

4504 The Searchers Drive, Killeen, TX 76549
Goodnight Ranch Add Ph · Bell County
Key Facts
Description
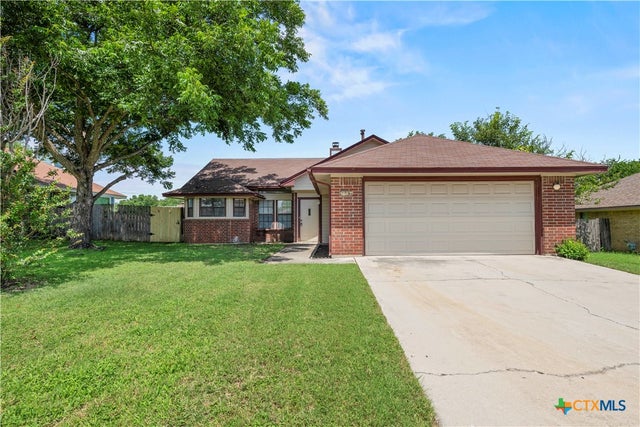
Welcome to 4504 The Searchers Dr in Killeen, a move-in ready home offering a spacious and functional layout with 4 bedrooms, 2 bathrooms, and approximately 1,895 square feet. This home features both a formal dining room and a comfortable living area, providing plenty of space for everyday living and entertaining. Vinyl plank flooring runs through the main areas, giving the home a modern look that is both stylish and easy to maintain. The primary suite offers a relaxing retreat with a double vanity, garden tub, and separate shower, along with generous closet space. The exterior showcases three-sided brick construction, a covered front porch, and a covered patio, perfect for enjoying outdoor living year-round. With its thoughtful layout, desirable features, and move-in ready condition, this home is ready to welcome its next owners.
Property Information
Property Type
Residential
Sub-Type
Single Family Residence
Style
Ranch
Year Built
2016
Living Area
1,895 sq ft
Lot Size
0.18 acres
Garage Spaces
2
Days on Market
95
MLS® Listing#
607888
Property Features
Interior
Exterior
Appliances
Cooling
Heating
Flooring
Fireplace
Pool
Parking
Laundry
Patio
Fencing
Lot Features
Construction
Foundation
Roof
Security
Community
Utilities
Sewer
Water Source
Rooms
- Bedroom 4Main
Financial Details
HOA
None
Annual Taxes
$5,535
Tax year 2025
Parcel Number
464492
Directions
Start at US-190 and exit onto Clear Creek Rd, then turn right. Continue straight for several miles, then turn left onto Stan Schlueter Loop. Drive a short distance and turn right onto Bunny Trail. Continue and turn left onto The Searchers Dr, then follow it to 4504 The Searchers Dr in Killeen.
Affordability Calculator
$53,000
Estimated monthly payment
$1,410/mo
Principal $212,000 · Est. interest $295,759 over 30 yrs
Neighborhood Market Statistics
How this home compares to active listings in Killeen, TX
- $279,014
- Median Listing Price
- 62
- Median Days on Market
- 1,800
- Median Sq Ft
- $140
- Median Price / Sq Ft
- 975
- Active Listings
- This home’s price is 5% below the area median.
- Its price per sq ft is right around the area median.
Market statistics compiled from active EXIT Realty® and MLS listings in Killeen, TX.
Location
Map is currently unavailable for this location.
Points of Interest in Killeen, TX
Showing the Killeen area map.
Commute Calculator
Nearby Homes


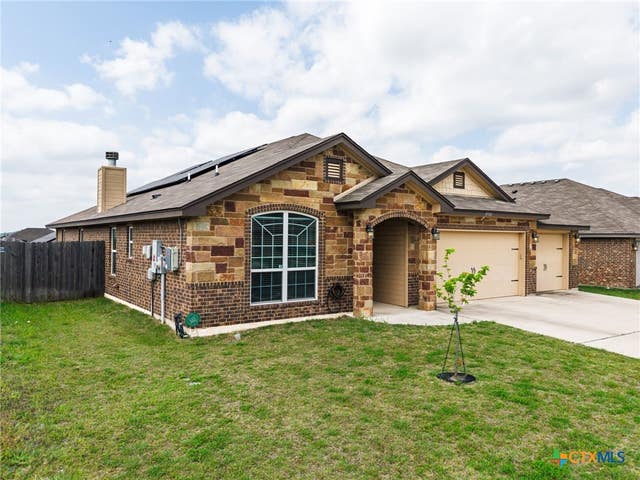
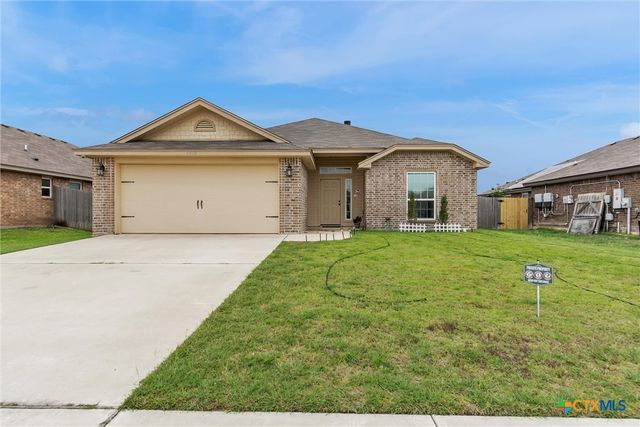
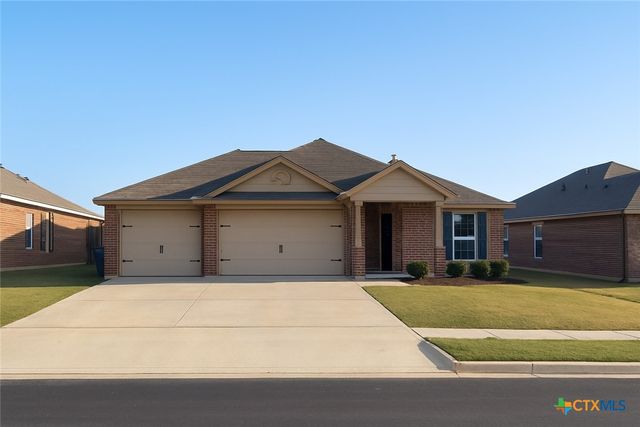
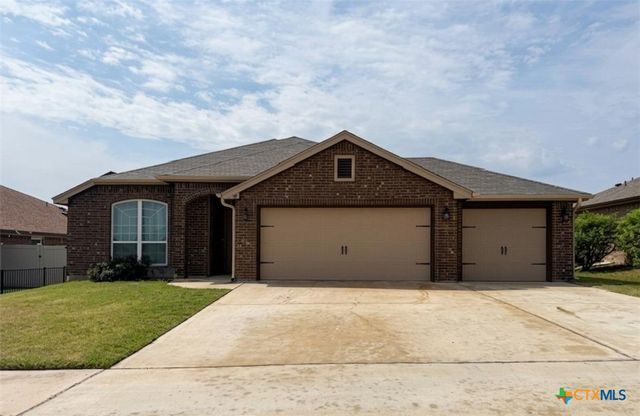
Similar Homes Nearby
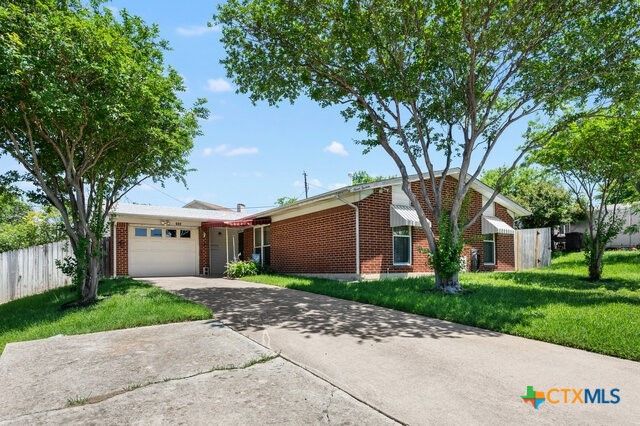
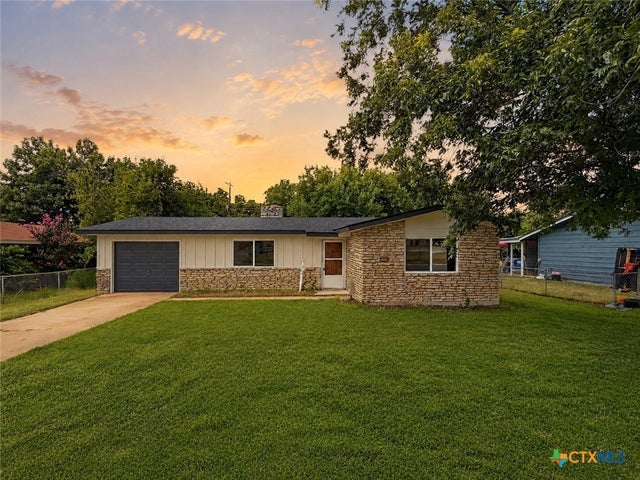
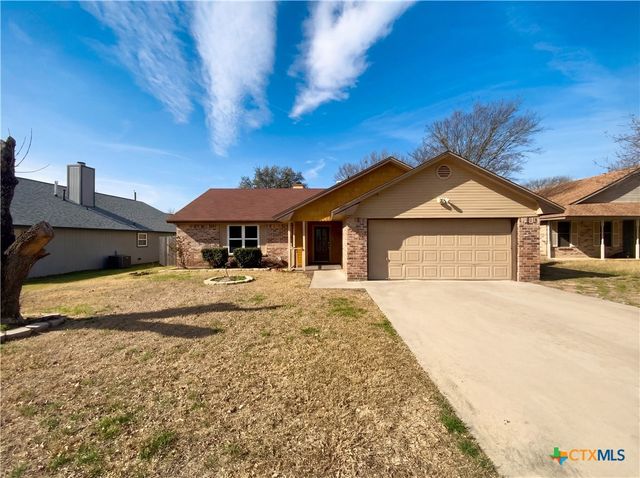
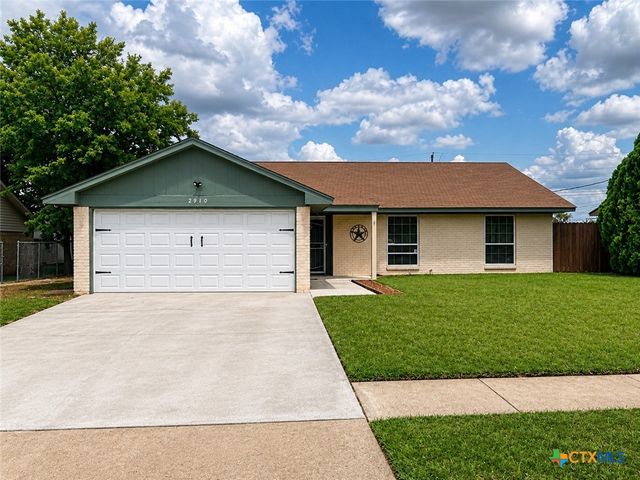

Similar Home Values
Comparable nearby listings and their asking prices.
| Address | Price | Beds | Baths | Sq Ft |
|---|---|---|---|---|
| 713 W Mary Jane Drive, Killeen, TX | $185,500 | 3 | 2 | 1,408 |
| 1519 Kimberly Lane, Killeen, TX | $185,555 | 3 | 2 | 1,196 |
| 1407 Rose Avenue, Killeen, TX | $186,000 | 3 | 2 | 1,526 |
| 2910 Fairlane Drive, Killeen, TX | $188,000 | 4 | 2 | 1,551 |
| 1803 Camilla Road, Killeen, TX | $189,000 | 3 | 2 | 1,234 |
| 617 Deloris Drive, Killeen, TX | $189,000 | 4 | 2 | 1,450 |
Moving Cost Estimate
EXIT Agents in Killeen


Listing Courtesy: Epique Realty - (254) 702-8080