
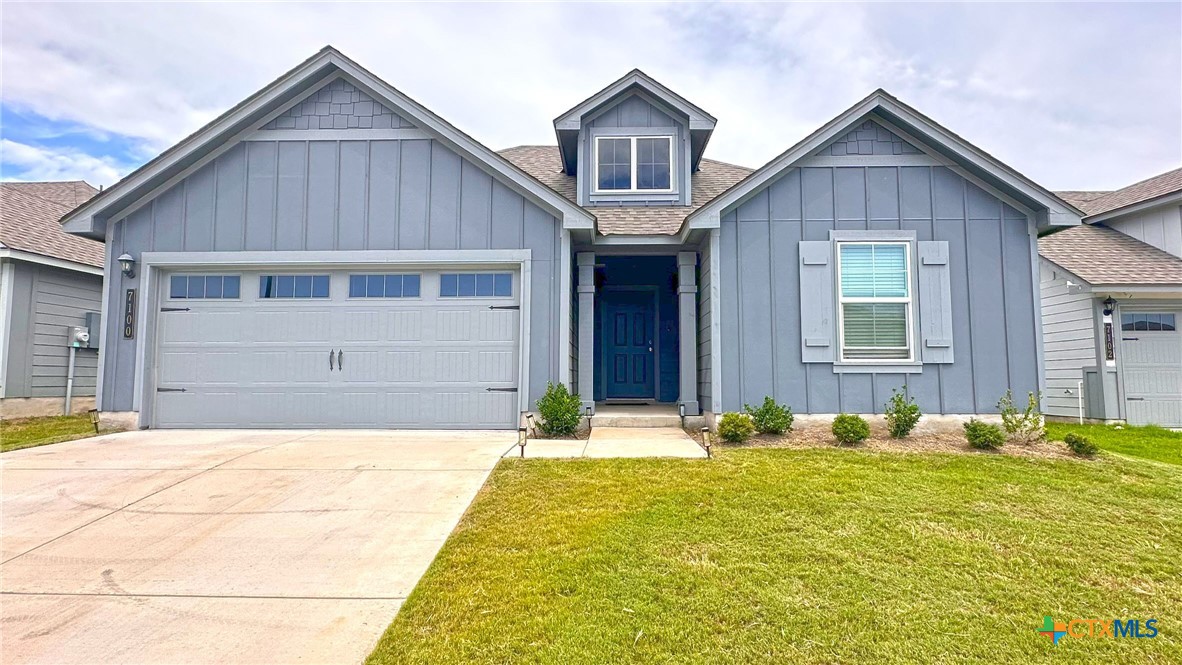
7100 Gilbert Drive, Killeen, TX 76549
Mitchell Farm Ph 1 · Bell County
Key Facts
Description
PRICE REDUCED $15,000!!... Welcome home to this beautifully maintained 4-bedroom, 2-bathroom DR Horton residence located in the desirable Mitchell Farm community of Killeen. Built in 2024, this move-in-ready home offers 1,612 square feet of thoughtfully designed living space featuring an open-concept floor plan ideal for both everyday living and entertaining. The spacious kitchen is the heart of the home and boasts granite countertops, a large center island with breakfast bar seating, ample cabinetry, pantry storage, and stainless-steel appliances. The kitchen flows seamlessly into the dining area and expansive family room, creating a bright and inviting atmosphere. This home is equipped with DR Horton's Home Connected® Smart Home Package, allowing you to stay connected and in control from anywhere. Features include an Amazon Echo Pop, Honeywell T6 Pro Z-Wave Thermostat, Qolsys IQ Panel, Video Doorbell, and Deako Smart Switches, providing enhanced convenience, comfort, and energy efficiency. The primary suite offers a relaxing retreat with a walk-in closet, double vanity, and oversized shower. Three additional bedrooms provide flexibility for family, guests, a home office, or hobby space. Additional features include recessed lighting, window treatments, an alarm system, an automatic sprinkler system, covered front and rear porches, and a fully fenced backyard with plenty of room for outdoor entertaining, pets, or play. Conveniently located near Fort Hood, schools, shopping, dining, medical facilities, and major commuting routes, this home combines modern technology, comfort, and exceptional value. Sellers will assist buyers with the buyer's closing costs and provide a one-year AHS ShieldPlus Warranty at closing. Call for more details on this incredible offer. Don't miss your opportunity to own this smart home in one of Killeen's growing communities. Schedule your private showing today!
Property Information
Property Type
Residential
Sub-Type
Single Family Residence
Style
Traditional
Year Built
2024
Living Area
1,612 sq ft
Lot Size
0.14 acres
Garage Spaces
2
Days on Market
42
MLS® Listing#
615278
Property Features
Interior
Appliances
Cooling
Heating
Flooring
Fireplace
Pool
Parking
Laundry
Patio
Fencing
Lot Features
Construction
Foundation
Roof
Windows
Security
Community
Utilities
Sewer
Water Source
Rooms
- Laundry5.9x6.11Main
Schools
- Elementary:
- Haynes Elementary School
- Middle:
- Roy J Smith Middle School
- High:
- Chaparral High School
Financial Details
HOA
$40 / Monthly
Annual Taxes
$5,427
Tax year 2025
Parcel Number
524489
Directions
From S Fort Hood St, make a right on W. Stan Schleuter Lp, left on Bunny Trl, right on Reese Creek, right on Gilbert, house is on the right.
Affordability Calculator
$52,980
Estimated monthly payment
$1,410/mo
Principal $211,920 · Est. interest $295,647 over 30 yrs
Neighborhood Market Statistics
How this home compares to active listings in Killeen, TX
- $276,831
- Median Listing Price
- 63
- Median Days on Market
- 1,810
- Median Sq Ft
- $140
- Median Price / Sq Ft
- 925
- Active Listings
- This home’s price is 4% below the area median.
- Its price per sq ft is 18% above the area median.
Market statistics compiled from active EXIT Realty® and MLS listings in Killeen, TX.
Location

Points of Interest in Killeen, TX
Showing the Killeen area map.
Nearby Schools
Dr. Joseph A. Fowler Elementary School
Elementary · 0.7 mi away
Haynes Elementary School
Elementary · 1.1 mi away
Pat Carney Elementary School
Elementary · 1.7 mi away
Iduma Elementary School
Elementary · 2.1 mi away
Tamuct Office of Student Affairs
School · 2.1 mi away
Willow Springs Elementary School
Elementary · 2.3 mi away
Robert M Shoemaker High School
Secondary · 2.7 mi away
Robert M. Shoemaker Yearbook
School · 2.8 mi away
Palo Alto Middle School
Secondary · 3.0 mi away
Greater Love Learning Academy
School · 3.3 mi away
Killeen Independent School District
Secondary · 3.3 mi away
Maxdale Elementary School
Elementary · 3.3 mi away
Reeces Creek Elementary School
Elementary · 3.3 mi away
Pathways Academic Campus
Secondary · 3.4 mi away
Killeen Isd Pathways
Secondary · 3.4 mi away
Kid's Castle Child Development Ctr
School · 3.6 mi away
Kisd Career Center
School · 3.6 mi away
Future Leaders Learning Academy
School · 3.7 mi away
Charles E Patterson Middle School
Secondary · 3.7 mi away
Sugar Loaf Elementary School
Elementary · 3.8 mi away
Commute Calculator
Nearby Homes


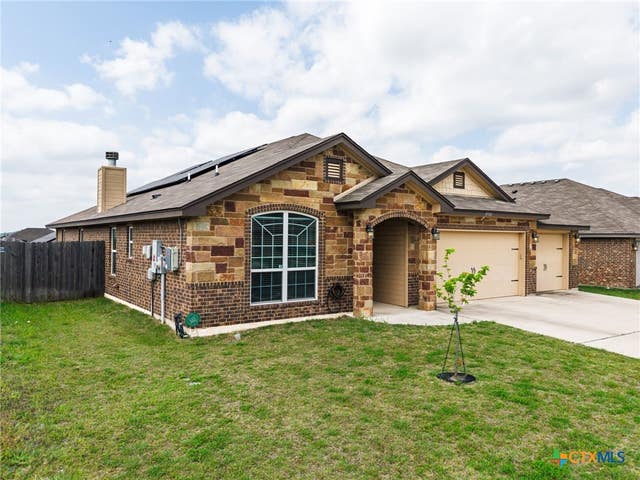
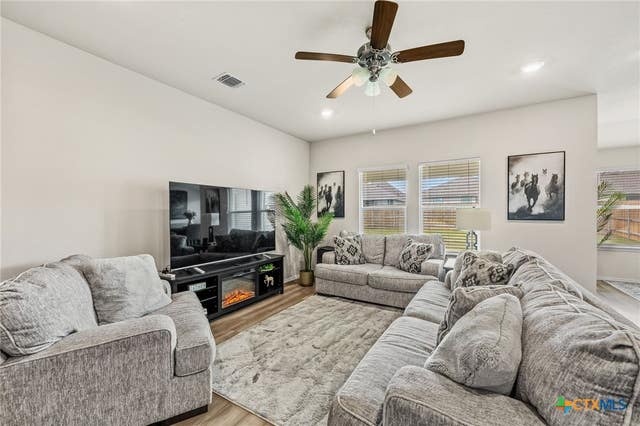
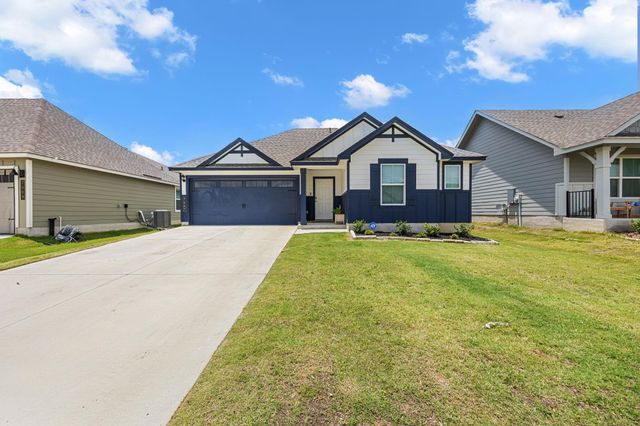
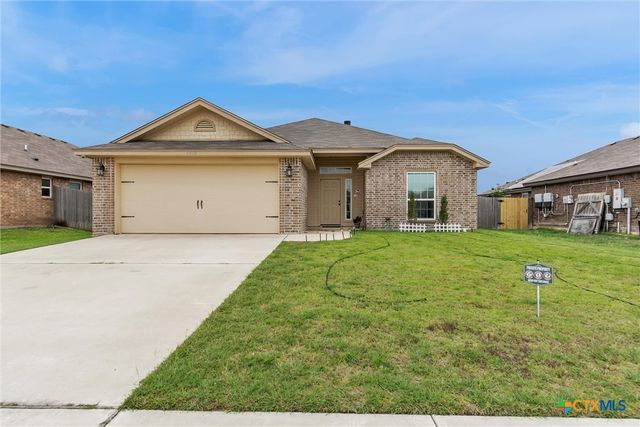
Similar Homes Nearby
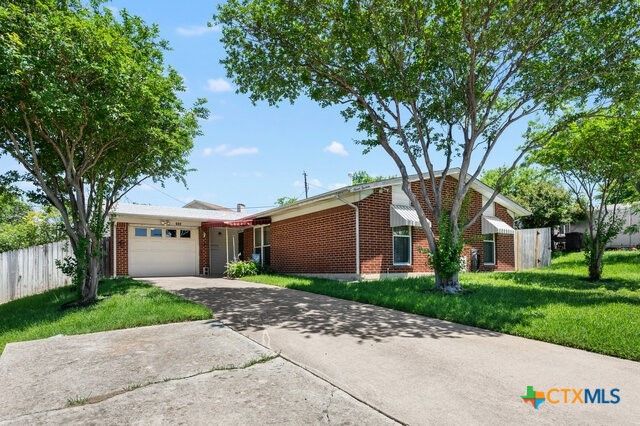
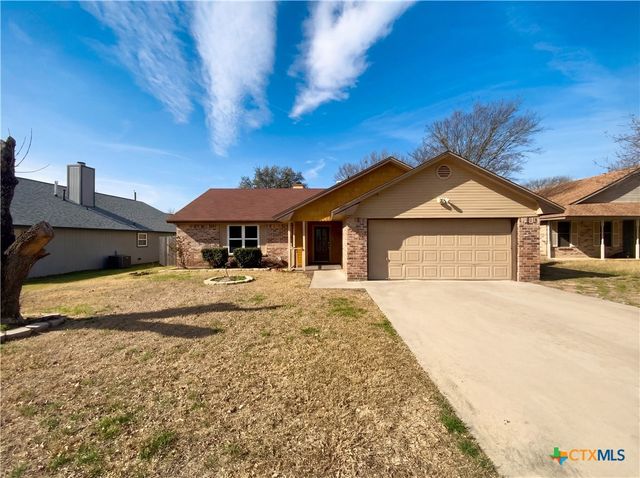
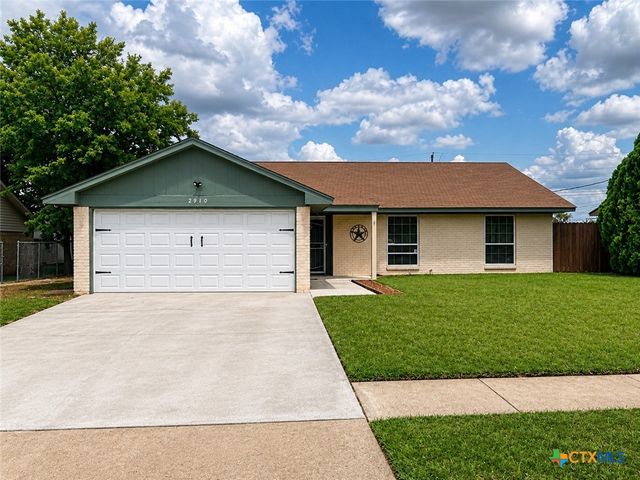
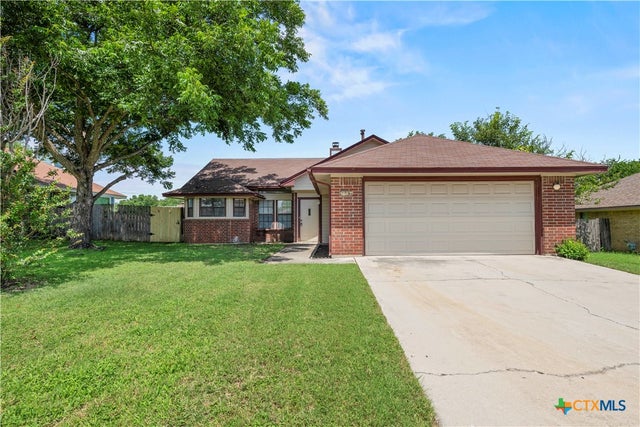

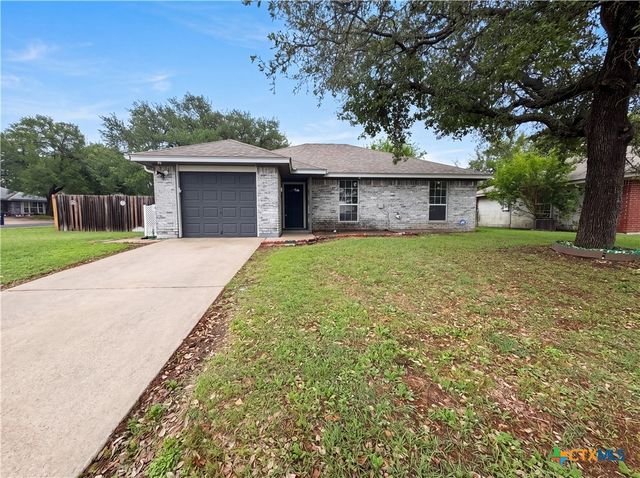
Similar Home Values
Comparable nearby listings and their asking prices.
| Address | Price | Beds | Baths | Sq Ft |
|---|---|---|---|---|
| 713 W Mary Jane Drive, Killeen, TX | $185,500 | 3 | 2 | 1,408 |
| 1407 Rose Avenue, Killeen, TX | $186,000 | 3 | 2 | 1,526 |
| 2910 Fairlane Drive, Killeen, TX | $188,000 | 4 | 2 | 1,551 |
| 1803 Camilla Road, Killeen, TX | $189,000 | 3 | 2 | 1,234 |
| 617 Deloris Drive, Killeen, TX | $189,000 | 4 | 2 | 1,450 |
| 2708 Timberline Drive, Killeen, TX | $189,000 | 3 | 2 | 1,115 |
Moving Cost Estimate
EXIT Agents in Killeen


Listing Courtesy: Realty Executives Of Killeen - (254) 519-2080