
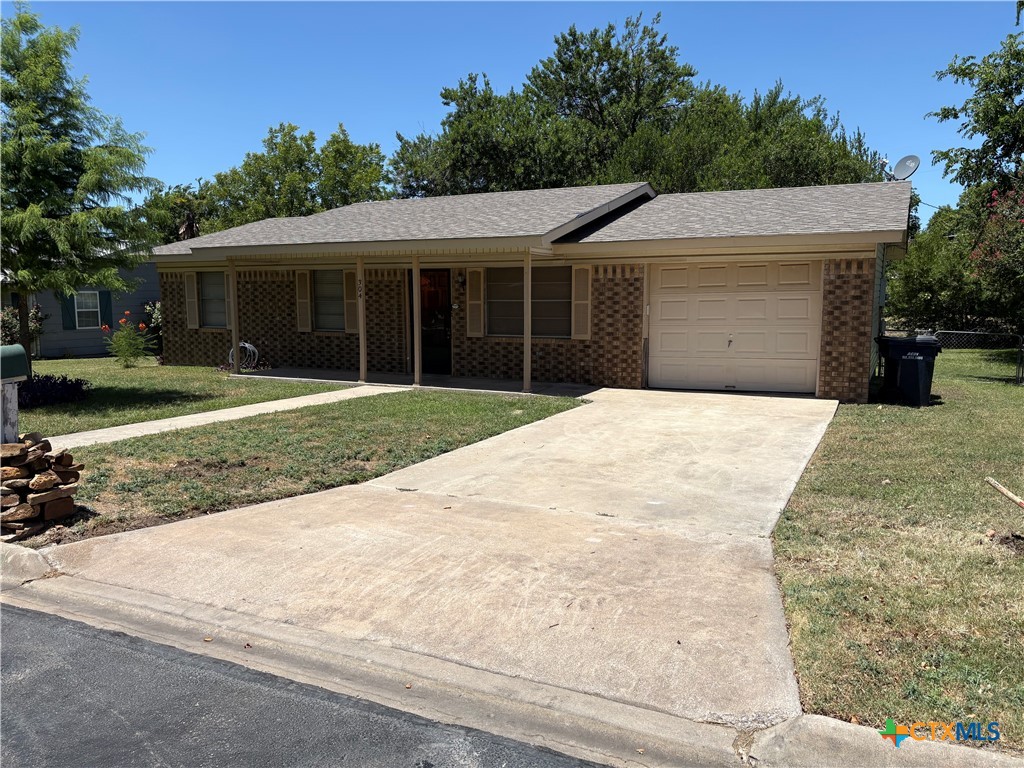
304 Julie Street, Burnet, TX 78611
Highland Acres East · Burnet County
Key Facts
Description
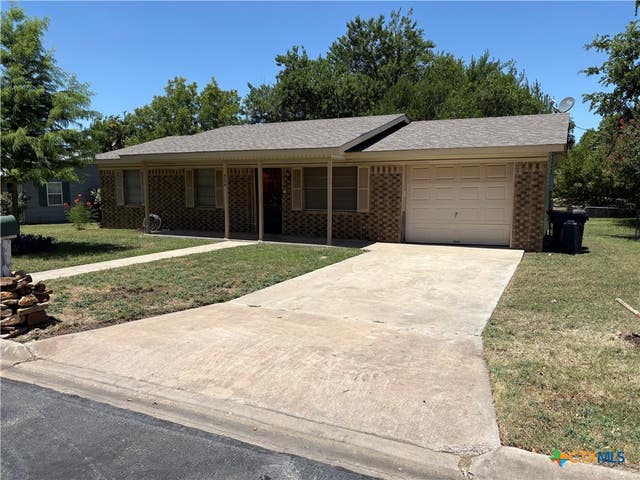
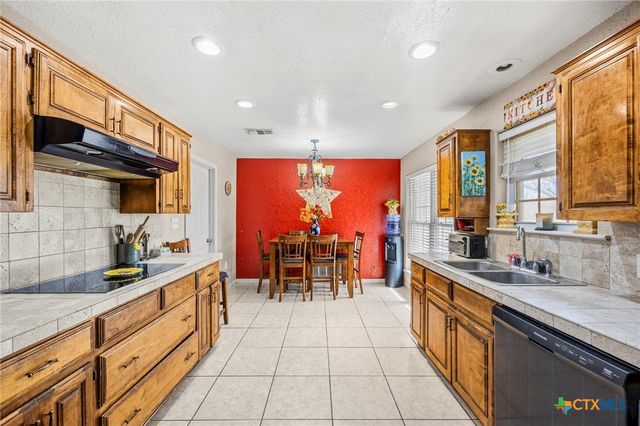
This three bedroom, one bath home on a quiet street in a desirable neighborhood is perfect for a small family. The back yard is fenced with an abundance of shade and no neighbors directly behind. The yard has a nice rock patio for barbecuing. The kitchen features an island with pendant lighting and plenty of cabinets along with all black appliances for a modern look.
Property Information
Property Type
Residential Lease
Sub-Type
Single Family Residence
Style
Traditional
Year Built
1975
Living Area
962 sq ft
Lot Size
0.25 acres
Garage Spaces
1
MLS® Listing#
619427
Property Features
Interior
Appliances
Cooling
Heating
Flooring
Fireplace
Pool
Parking
Laundry
Patio
Fencing
Lot Features
Construction
Foundation
Roof
Other Structures
Community
Sewer
Water Source
Rooms
- BedroomMain
Financial Details
HOA
None
Parcel Number
18883
Directions
Head East on Hwy 29 (Polk Street), turn left onto N Hill Street, then right onto E. Johnson Street. Julie Street will be the next street to the left. House is on the left midway down Julie Street.
Affordability Calculator
$260
Estimated monthly payment
$7/mo
Principal $1,040 · Est. interest $1,451 over 30 yrs
Neighborhood Market Statistics
How this home compares to active listings in Burnet, TX
- $467,647
- Median Listing Price
- 90
- Median Days on Market
- 1,888
- Median Sq Ft
- $251
- Median Price / Sq Ft
- 220
- Active Listings
- This home’s price is 100% below the area median.
- Its price per sq ft is 99% below the area median.
Market statistics compiled from active EXIT Realty® and MLS listings in Burnet, TX.
Location

Points of Interest in Burnet, TX
Showing the Burnet area map.
Nearby Schools
Shady Grove Elementary
Elementary · 0.4 mi away
33rd & 424th Judicial District Intermediate Sanction Facility
School · 0.5 mi away
Quest High School
Secondary · 0.5 mi away
R J Richey Elementary School
Elementary · 0.6 mi away
Burnet Consolidated Independent School District
School · 0.6 mi away
Bcisd Parent Resource Center
School · 0.6 mi away
Burnet Middle School
Secondary · 1.0 mi away
Burnet High School
Secondary · 1.1 mi away
Bertram Elementary
Elementary · 9.9 mi away
Colt Elementary School
Elementary · 11.6 mi away
Tierra Vista Montessori School
Elementary · 12.2 mi away
Marble Falls Isd
School · 12.2 mi away
Marble Falls High School
Secondary · 12.7 mi away
Faith Academy of Marble Falls
School · 12.7 mi away
Marble Falls Middle School
Secondary · 13.0 mi away
St. Peter's Lutheran School
School · 13.1 mi away
Marble Falls Elementary School
Elementary · 13.1 mi away
First Baptist Christian School
School · 13.2 mi away
Highland Lakes Head Start
School · 14.1 mi away
Pre-K Corral
School · 14.7 mi away
Commute Calculator
Nearby Homes




Moving Cost Estimate
EXIT Agents in Burnet


Listing Courtesy: Hanszen-Bailey Real Estate Ser - 512-585-2626