
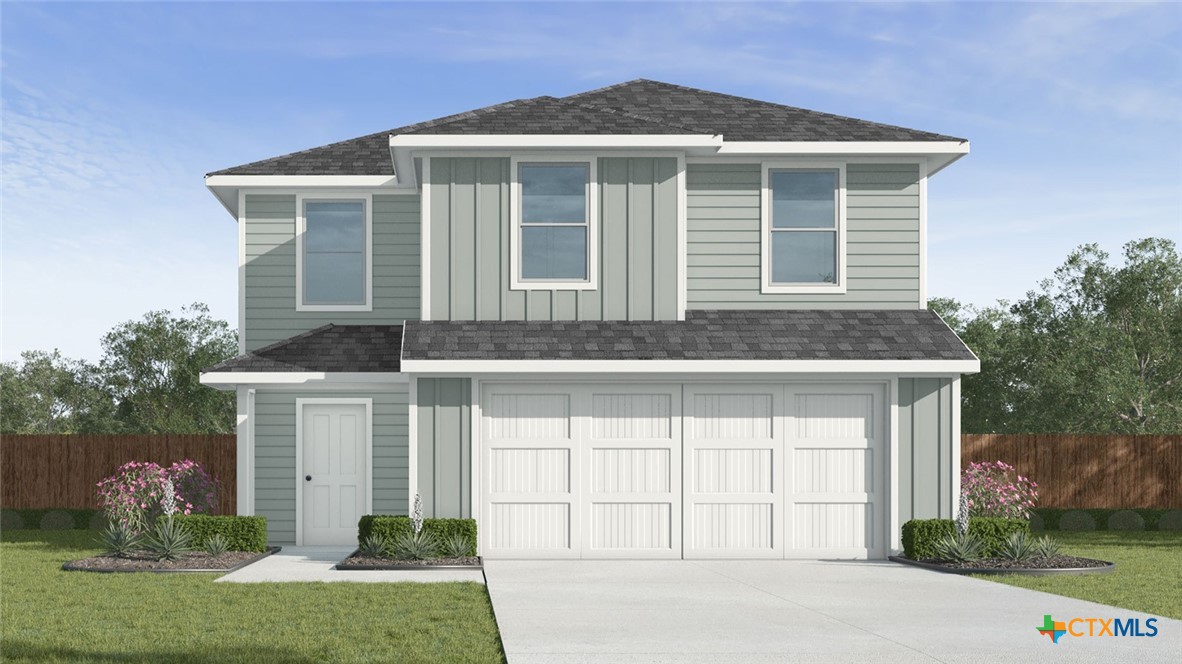
1013 Firewheel Drive, Killeen, TX 76543
Reynolds Crossing · Bell County
Key Facts
Description
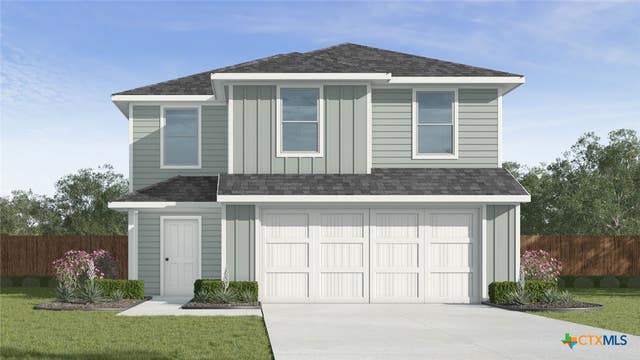
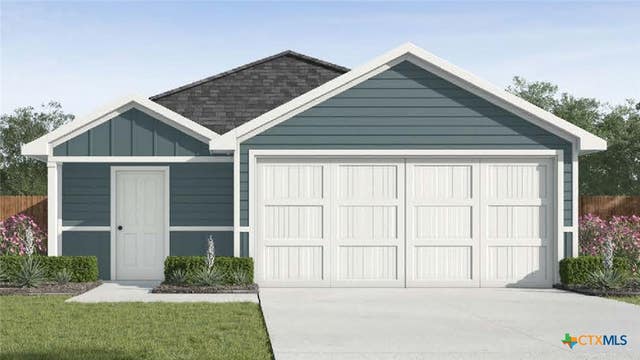
Discover the Davis floorplan at Reynolds Crossing, a beautifully designed two-story home with a 2-car garage in Killeen, Texas, that checks all the boxes. Offering approximately 1,470 sq. ft., this 3-bedroom, 2.5 bath home blends comfort, style and functionality. Step inside, and you’re welcomed by a thoughtfully designed kitchen that flows seamlessly into the open-concept living and dining areas-perfect for both everyday living and entertaining. The kitchen features a spacious island, sleek stainless-steel appliances, and generous counter space to make hosting a breeze. A convenient half-bath is located nearby before you head upstairs. On the second floor, the primary bedroom awaits a private retreat with an attached primary bathroom featuring a walk-in shower and a spacious walk-in closet. Two secondary bedrooms and a secondary bathroom share this level, along with the laundry room for easy access. The Davis floorplan also comes equipped with a smart home package, including a Qolsys smart panel, so you can control and secure your home from your phone or your voice. With plenty of space, modern conveniences, and a layout designed for how you live, the Davis is ready to welcome you home. Contact us today to learn more!
Property Information
Property Type
Residential
Sub-Type
Single Family Residence
Style
Other / SeeRemarks
Year Built
2026
Living Area
1,470 sq ft
Lot Size
0.14 acres
Garage Spaces
2
Days on Market
15
MLS® Listing#
617850
Property Features
Interior
Exterior
Appliances
Cooling
Heating
Flooring
Fireplace
Pool
Parking
Laundry
Fencing
Lot Features
Construction
Foundation
Roof
Community
Utilities
Sewer
Water Source
Rooms
- BathroomMain
Schools
- Elementary:
- Hay Branch Elementary School
- Middle:
- Eastern Hills Middle School
- High:
- Killeen High School
Financial Details
HOA
$60 / Quarterly
PamCo
Parcel Number
1013firewheel
Directions
I-14/US-190 W and follow signs for Killeen/Ft. Cavazos Take exit 290 toward U.S 190 Business/Veterans Memorial Blvd/Nola Ruth St. Merge onto North Central Texas Expy and continue onto E Veterans Memorial Blvd. Continue straight for about 1.5 miles and turn right onto North Roy Reynolds Drive. Travel 1.7 miles and turn right onto E Rancier Avenue and our community will be on your right.
Affordability Calculator
$42,972
Estimated monthly payment
$1,144/mo
Principal $171,888 · Est. interest $239,799 over 30 yrs
Neighborhood Market Statistics
How this home compares to active listings in Killeen, TX
- $277,944
- Median Listing Price
- 62
- Median Days on Market
- 1,821
- Median Sq Ft
- $140
- Median Price / Sq Ft
- 942
- Active Listings
- This home’s price is 23% below the area median.
- Its price per sq ft is 4% above the area median.
Market statistics compiled from active EXIT Realty® and MLS listings in Killeen, TX.
Location

Points of Interest in Killeen, TX
Showing the Killeen area map.
Nearby Schools
Sugar Loaf Elementary School
Elementary · 0.4 mi away
Greater Love Learning Academy
School · 0.5 mi away
Future Leaders Learning Academy
School · 0.7 mi away
Palo Alto Middle School
Secondary · 0.7 mi away
Maxdale Elementary School
Elementary · 0.9 mi away
Pershing Park Elementary School
Elementary · 1.0 mi away
Nolan Middle School
Elementary · 1.2 mi away
Reeces Creek Elementary School
Elementary · 1.3 mi away
Ellison High School
Secondary · 1.3 mi away
Ellison High School
Secondary · 1.3 mi away
Willow Springs Elementary School
Elementary · 1.4 mi away
Greater Needs CDC
School · 1.4 mi away
Memorial Christian Academy
School · 1.5 mi away
Clifton Park Elementary School
Elementary · 1.6 mi away
Venable Village Elementary School
Elementary · 1.8 mi away
Killeen Independent School District
Secondary · 1.8 mi away
Kid's Castle Child Development Ctr
School · 1.8 mi away
Fowler Elementary
Elementary · 1.9 mi away
Trimmier Elementary School
Elementary · 2.1 mi away
Manor Middle School
Secondary · 2.3 mi away
Commute Calculator
Nearby Homes

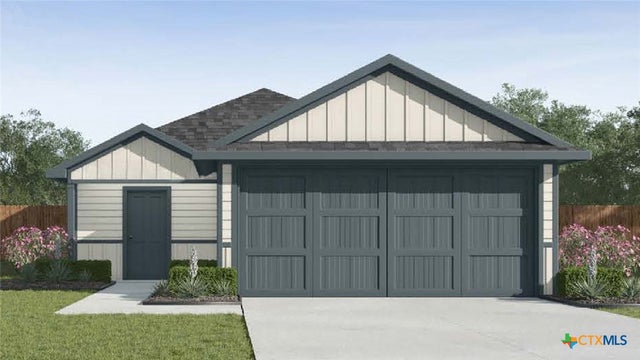

Similar Homes Nearby
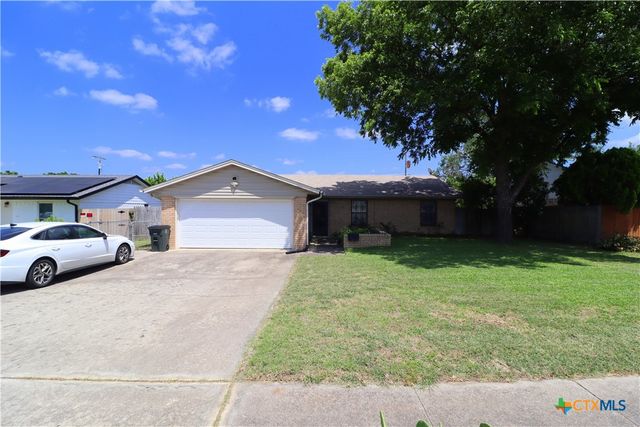
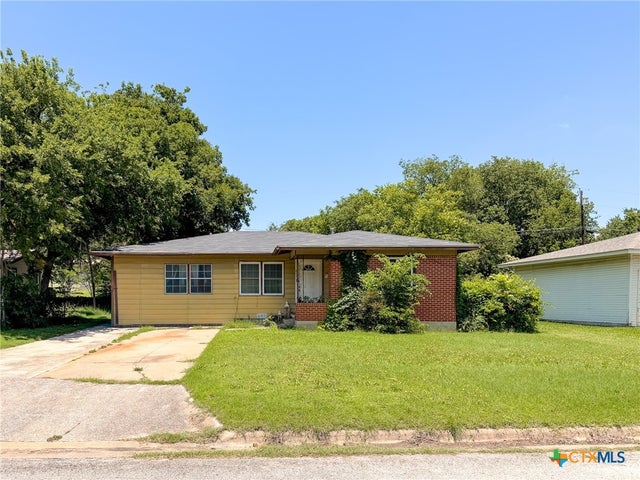

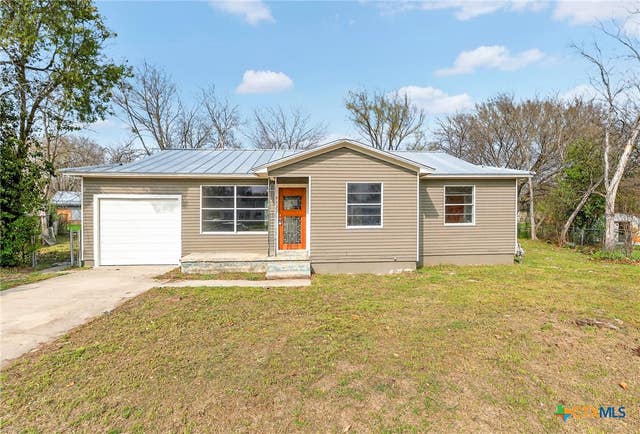
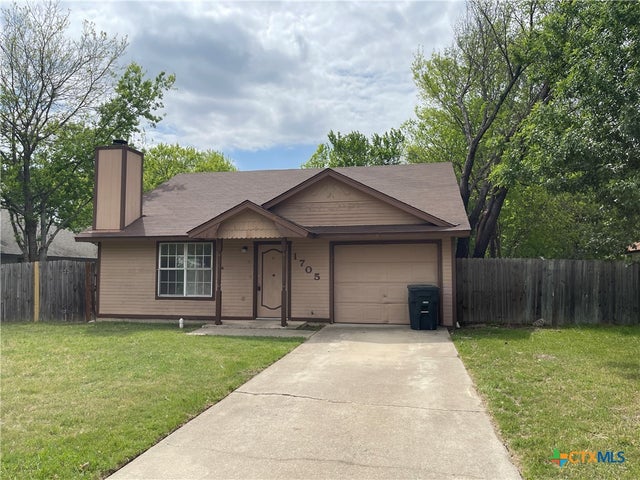
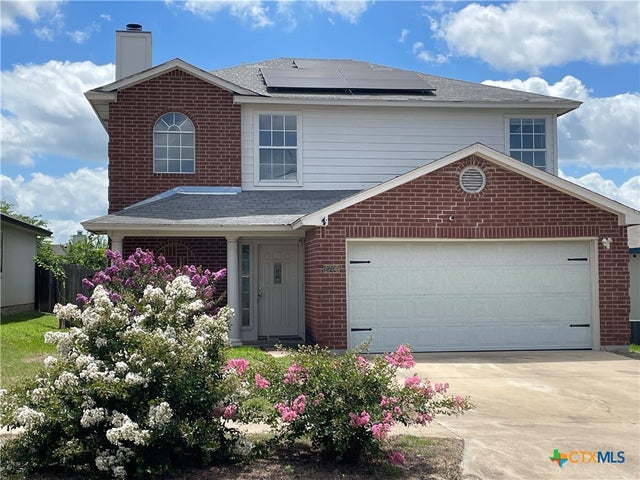
Similar Home Values
Comparable nearby listings and their asking prices.
| Address | Price | Beds | Baths | Sq Ft |
|---|---|---|---|---|
| 2504 Silverhill Drive, Killeen, TX | $153,900 | 3 | 2 | 941 |
| 803 Dunn Circle, Killeen, TX | $155,000 | 5 | 2 | 1,936 |
| 3104 Taft Street, Killeen, TX | $155,000 | 3 | 2 | 1,374 |
| 2209 Patricia Circle, Killeen, TX | $157,000 | 3 | 1 | 1,028 |
| 1705 Dickens Drive, Killeen, TX | $157,000 | 2 | 1 | 915 |
| 2706 Haven Drive, Killeen, TX | $158,500 | 3 | 3 | 1,656 |
Moving Cost Estimate
EXIT Agents in Killeen


Listing Courtesy: Nexthome Tropicana Realty - (254) 616-1850