
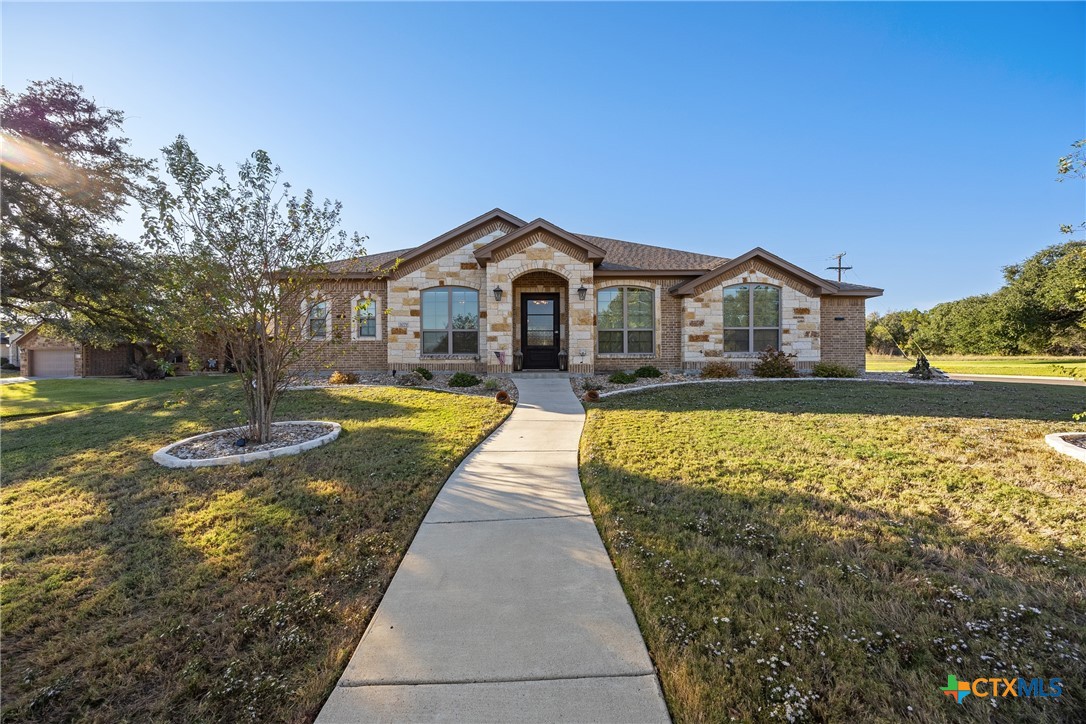
3079 Mystic Mountain Lane, Belton, TX 76513
Highland Estates Ph II · Bell County
Key Facts
Description
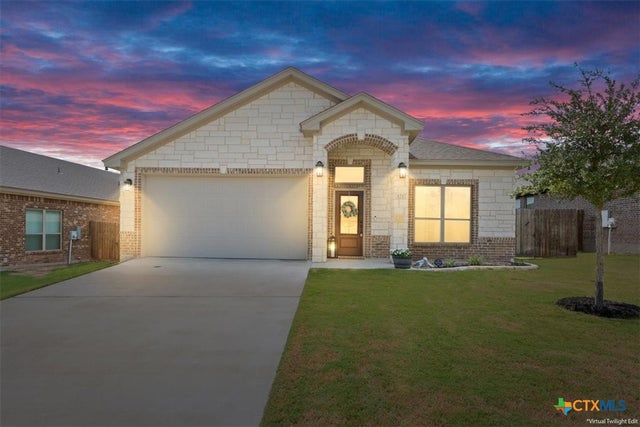
Experience elevated living in this stunning Parade of Homes showcase property located in the highly sought-after Belton ISD. Offering over 2,700 square feet of thoughtfully designed living space, this 4-bedroom, 2.5-bath residence combines timeless elegance with modern functionality. Step inside to discover soaring ceilings, abundant natural light, and an open-concept layout designed for both everyday living and upscale entertaining. The chef-inspired kitchen features quartz countertops, premium finishes, ample cabinetry, and seamless flow into the spacious living and dining areas. A dedicated executive office/flex space provides the perfect setting for remote work, a media room, playroom, or home gym. The formal dining room offers a refined space for hosting holiday gatherings and memorable dinner parties. Retreat to the luxurious primary suite featuring a spa-inspired bathroom complete with upscale finishes, a walk-in shower, dual vanities, and an expansive walk-in closet designed for comfort and convenience. Built-in surround sound enhances the home's entertainment experience, creating the perfect atmosphere for movie nights, game days, or hosting guests. Situated on a desirable corner lot, the property also features a spacious 3-car garage complete with a custom shop shelving system, providing exceptional storage and workspace options. From its designer touches and natural light-filled interiors to its premium amenities and exceptional floor plan, this home offers a rare opportunity to enjoy luxury living in one of Central Texas' most desirable school districts.
Property Information
Property Type
Residential
Sub-Type
Single Family Residence
Style
Traditional
Year Built
2017
Living Area
2,731 sq ft
Lot Size
0.28 acres
Garage Spaces
3
Days on Market
30
MLS® Listing#
615990
Property Features
Interior
Appliances
Cooling
Flooring
Fireplace
Pool
Laundry
Patio
Fencing
Lot Features
Foundation
Roof
Security
Community
Utilities
Sewer
Water Source
Schools
- Elementary:
- Sparta Elementary
- Middle:
- Belton Middle School
- High:
- Belton High School
Financial Details
HOA
$165 / Annually
D
Annual Taxes
$9,202
Tax year 2025
Parcel Number
458858
Directions
Take FM2647 to TX-153 E 5 min (3.6 mi) ? Follow TX-153 E, US-84 E and TX-36 S to Lake Rd in Belton 2 hr 55 min (177 mi) ? Take Sparta Rd to Mystic Mountain Ln 5 min (2.3 mi) 3079 Mystic Mountain Ln Belton, TX 76513
Affordability Calculator
$103,000
Estimated monthly payment
$2,741/mo
Principal $412,000 · Est. interest $574,777 over 30 yrs
Neighborhood Market Statistics
How this home compares to active listings in Belton, TX
- $357,073
- Median Listing Price
- 75
- Median Days on Market
- 2,037
- Median Sq Ft
- $178
- Median Price / Sq Ft
- 350
- Active Listings
- This home’s price is 44% above the area median.
- Its price per sq ft is 6% above the area median.
Market statistics compiled from active EXIT Realty® and MLS listings in Belton, TX.
Location

Points of Interest in Belton, TX
Showing the Belton area map.
Nearby Schools
Sparta Elementary
Elementary · 0.8 mi away
Belton Middle School
Secondary · 0.8 mi away
Belton High School
Secondary · 0.9 mi away
Belton Education Station
School · 1.1 mi away
Leon Heights
Elementary · 2.1 mi away
Providence Preparatory
School · 2.4 mi away
South Belton Middle School
Secondary · 2.6 mi away
Chisholm Trail Elementary
Elementary · 2.6 mi away
Charter Oak Elementary
Elementary · 2.7 mi away
Belton Independent School District
School · 2.7 mi away
Waskow High School
Secondary · 2.8 mi away
Southwest Elementary School
Elementary · 2.8 mi away
Lakewood Elementary
Elementary · 2.9 mi away
Nolan Creek School
Elementary · 3.0 mi away
Lake Belton Middle School
Secondary · 3.1 mi away
Joe Pirtle Elementary School
Elementary · 3.4 mi away
Belton Isd Maintenance Department
Elementary · 3.5 mi away
Bisd - Miller Heights Elementary
Elementary · 3.6 mi away
Roy J Smith Middle School
School · 3.7 mi away
Roy J. Smith Middle School
Secondary · 4.0 mi away
Commute Calculator
Nearby Homes
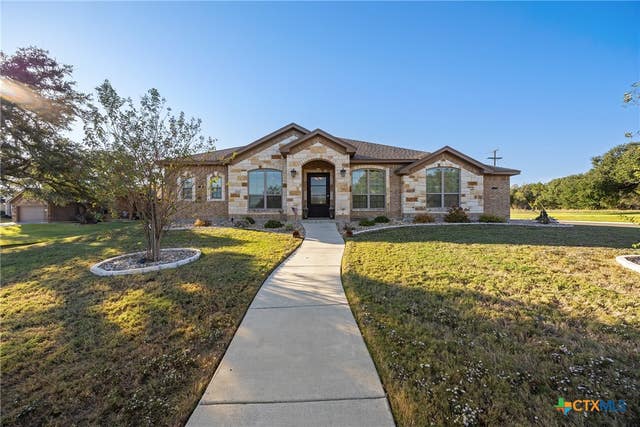

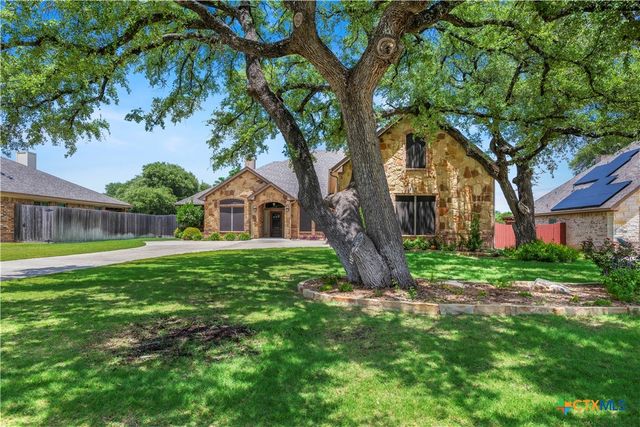
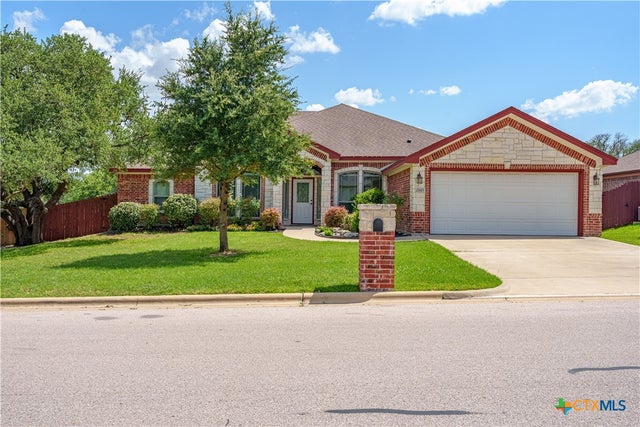
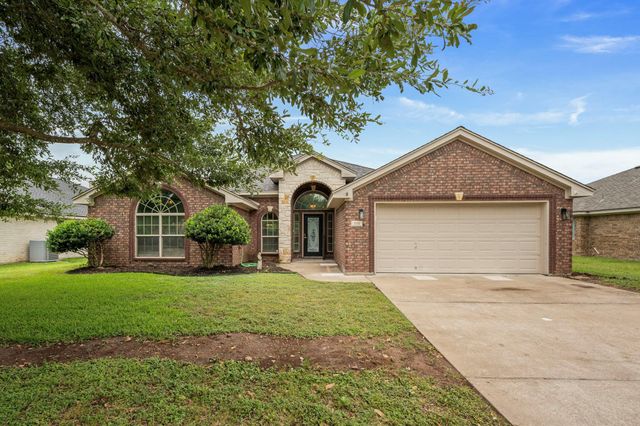

Similar Homes Nearby
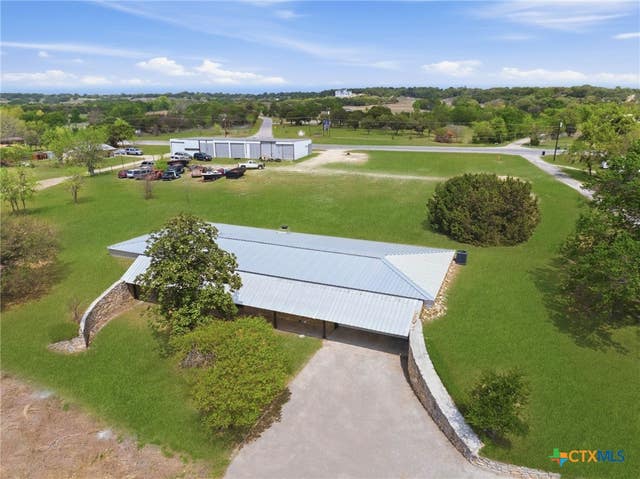

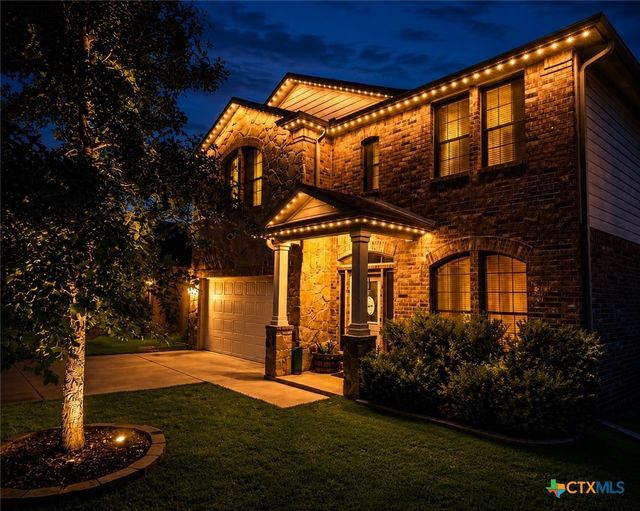
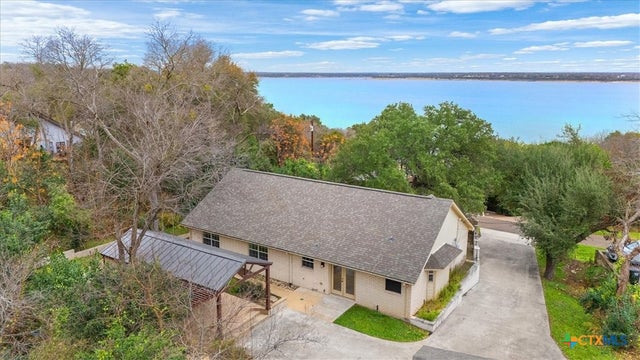
Similar Home Values
Comparable nearby listings and their asking prices.
| Address | Price | Beds | Baths | Sq Ft |
|---|---|---|---|---|
| 3012 Red Oak Drive, Belton, TX | $362,000 | 4 | 2 | 2,012 |
| 9201 Fm 439, Belton, TX | $368,000 | 4 | 2 | 2,200 |
| 2540 Cowgirl Trail, Belton, TX | $368,900 | 5 | 3 | 1,976 |
| 5333 Cicero Drive, Belton, TX | $369,500 | 4 | 3 | 2,368 |
| 3330 Bob White Lane, Belton, TX | $369,732 | 3 | 2 | 1,903 |
| 3217 Tortuga Court, Belton, TX | $374,000 | 4 | 2 | 1,931 |
Moving Cost Estimate
EXIT Agents in Belton


Listing Courtesy: Anchor Realty - 254-314-0387