
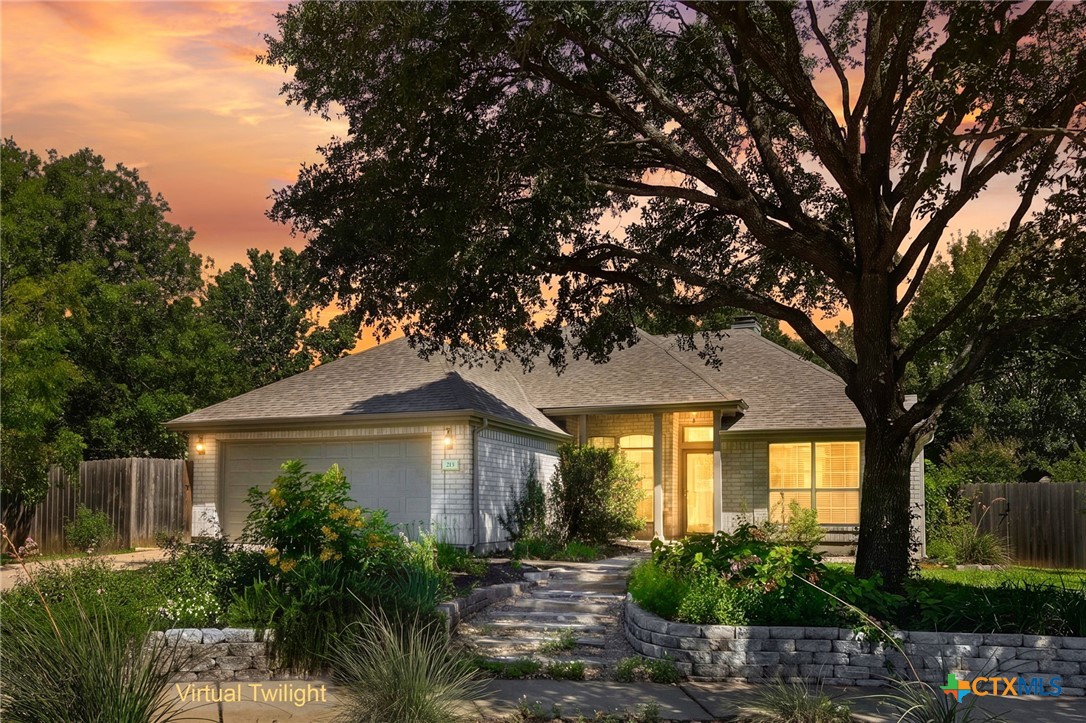
213 Rio Vista Drive, Georgetown, TX 78626
Parkview Estates · Williamson County
Key Facts
Description
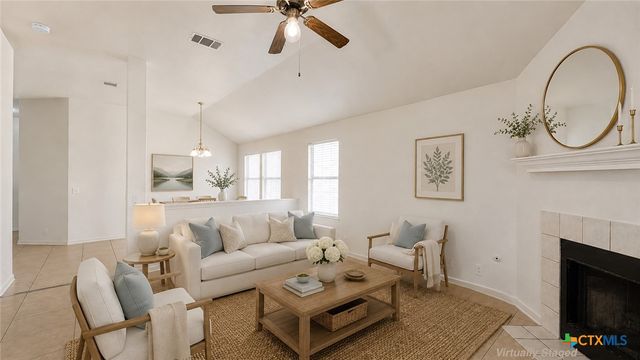
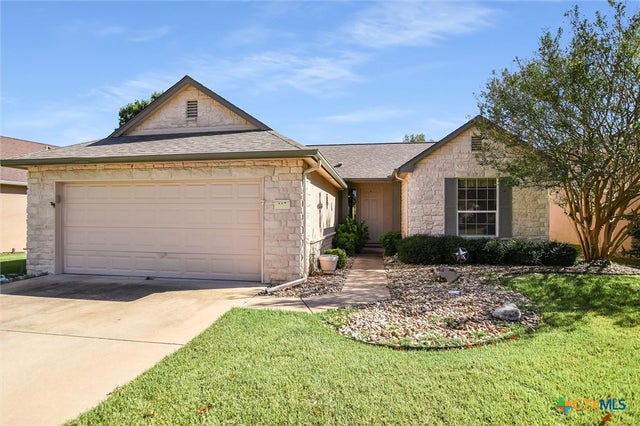
Backyard orchard, oversized cul-de-sac lot, and a beautifully updated interior just minutes from Downtown Georgetown. Featuring a custom built-in cloffice, Murphy bed, new composite deck, custom maple cabinets, bamboo flooring and mature fruit trees, this move-in ready home offers flexibility, charm, and outdoor living rarely found at this price point. Nestled in Georgetown's desirable Parkview Estates, this well-maintained 3-bedroom, 2-bath home combines thoughtful updates, energy-efficient improvements, and a peaceful garden setting. The remodeled kitchen features real wood cabinetry, granite countertops, stainless steel appliances, a gas range, and reverse osmosis water filtration. Tile and bamboo flooring run throughout the home, creating a stylish, carpet-free interior. One bedroom features a custom built-in cloffice, providing dedicated work-from-home space, while a Murphy bed adds flexibility for guests, hobbies, or multi-purpose living. Updated bathrooms, fresh interior and exterior paint, and a cozy fireplace add to the home's welcoming appeal. Major upgrades include a high-efficiency HVAC system with heat pump and gas backup (2024), brand-new water heater (2025), and a whole-house fan for enhanced comfort and energy savings. Outside, the lush backyard is a private retreat featuring mature producing peach, blackberry, and pomegranate trees, along with a spacious composite deck perfect for entertaining, gardening, or relaxing beneath the shade of mature trees. The partially xeriscaped front yard requires minimal watering and attracts butterflies and pollinators year-round. Located within walking distance of San Gabriel Park and just minutes from Georgetown's historic downtown square, shopping, dining, trails, and community events, this lovingly maintained home offers a rare combination of convenience, character, and move-in-ready comfort.
Property Information
Property Type
Residential
Sub-Type
Single Family Residence
Style
Ranch
Year Built
1994
Living Area
1,697 sq ft
Lot Size
0.21 acres
Garage Spaces
2
Days on Market
49
MLS® Listing#
615116
Property Features
Interior
Appliances
Cooling
Heating
Flooring
Fireplace
Pool
Parking
Laundry
Patio
Fencing
Lot Features
Construction
Foundation
Roof
Community
Utilities
Sewer
Rooms
- Bedroom 3
Schools
- Elementary:
- Cooper Elementary School
- Middle:
- Forbes Middle School
- High:
- Georgetown High School
Financial Details
HOA
$162 / Annually
Parkview Estates
Annual Taxes
$6,279
Tax year 2026
Parcel Number
R000051
Directions
N IH 35, Take exit 263 toward Williams Dr. Exit onto Northwest Blvd. Take Weir Rd to Rio Vista Dr
Affordability Calculator
$74,600
Estimated monthly payment
$1,985/mo
Principal $298,400 · Est. interest $416,295 over 30 yrs
Neighborhood Market Statistics
How this home compares to active listings in Georgetown, TX
- $486,248
- Median Listing Price
- 65
- Median Days on Market
- 2,383
- Median Sq Ft
- $210
- Median Price / Sq Ft
- 1,482
- Active Listings
- This home’s price is 23% below the area median.
- Its price per sq ft is 5% above the area median.
Market statistics compiled from active EXIT Realty® and MLS listings in Georgetown, TX.
Location

Points of Interest in Georgetown, TX
Showing the Georgetown area map.
Nearby Schools
Georgetown High School
Secondary · 0.5 mi away
Georgtown 9th Grade School
School · 0.5 mi away
Richarte High School
Secondary · 0.5 mi away
Georgetown Independent School District
School · 0.5 mi away
Pat Cooper Elementary School
Elementary · 0.9 mi away
Georgetown Independent School District
School · 1.0 mi away
MC Coy Elementary School
Elementary · 1.0 mi away
Goodwater Montessori Public Charter School
Elementary · 1.1 mi away
Pam's Play School
School · 1.3 mi away
Gateway Tech H S
Secondary · 1.6 mi away
Orenda Education
School · 1.6 mi away
Gisd Administration Building
School · 1.6 mi away
Jack Frost Elementary School
Elementary · 1.7 mi away
Georgetown Independent School District
Secondary · 1.7 mi away
Williams Elementary
Elementary · 1.7 mi away
Grace Episcopal School Georgetown Texas
School · 1.7 mi away
Benold Middle School
Secondary · 1.8 mi away
Annie Purl Elementary School
Elementary · 2.0 mi away
Heritage Charter Academy
School · 2.3 mi away
Carver Elementary
Elementary · 2.4 mi away
Commute Calculator
Nearby Homes
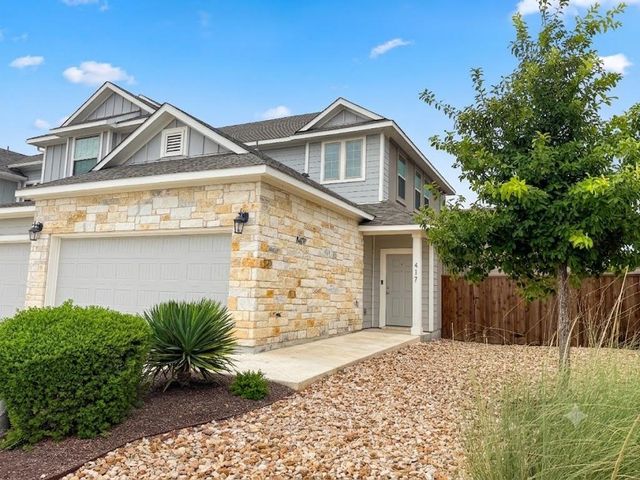
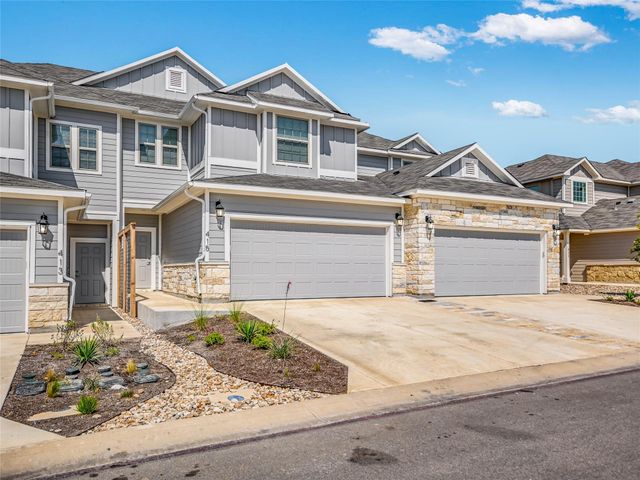
Similar Homes Nearby
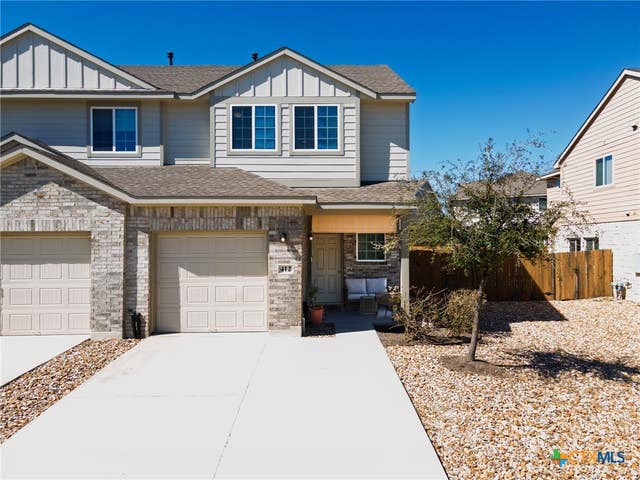



Similar Home Values
Comparable nearby listings and their asking prices.
| Address | Price | Beds | Baths | Sq Ft |
|---|---|---|---|---|
| 412 White Steppe Way 237, Georgetown, TX | $262,000 | 3 | 3 | 1,406 |
| 900 Jasmine Trail, Georgetown, TX | $275,000 | 3 | 3 | 1,474 |
| 104 Evergreen Circle, Georgetown, TX | $290,000 | 4 | 2 | 1,738 |
| 117 Beautybush Trail, Georgetown, TX | $290,000 | 2 | 2 | 1,330 |
| 553 Hector Loop, Georgetown, TX | $294,295 | 3 | 2 | 1,263 |
| 501 Hector Loop, Georgetown, TX | $299,195 | 3 | 2 | 1,415 |
Moving Cost Estimate
EXIT Agents in Georgetown


Listing Courtesy: Sean Harden Realty® - 512-799-2725