
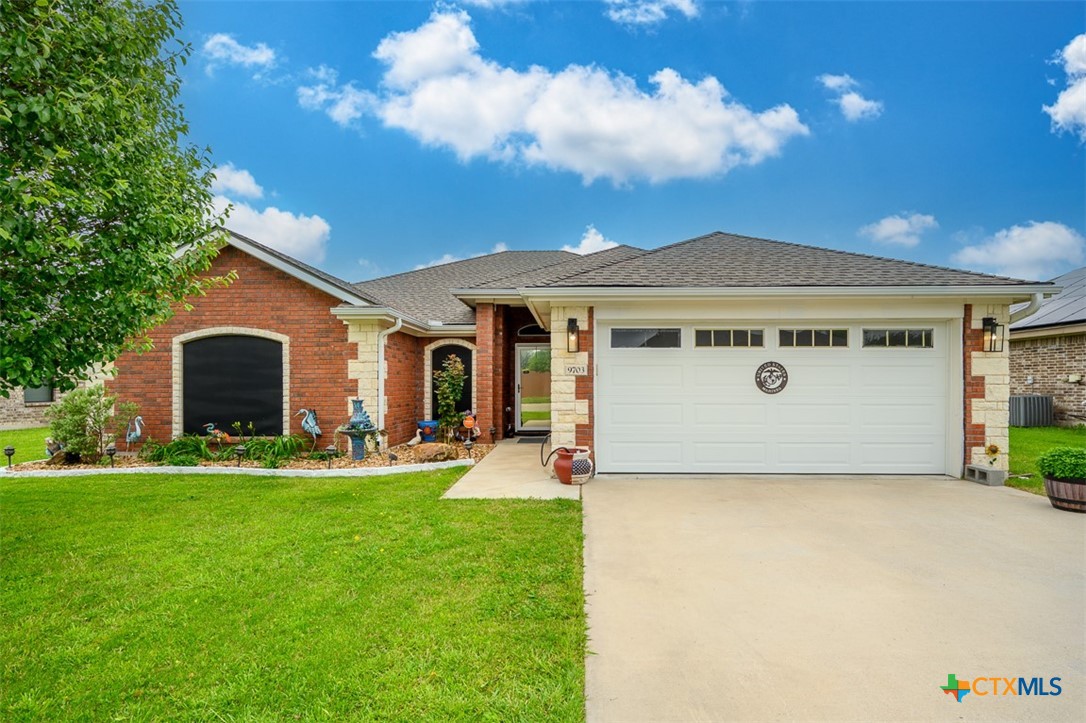
9703 Kaitlyn Drive, Killeen, TX 76542
Cosper Ridge Estates · Bell County
Key Facts
Description
WARNING! THIS HOME MAY CAUSE EXTREME COMFORT!!! These motivated home owners have thought of more than most and have done it right! The curb appeal to this home is eye-catching and a definite stand-out in the area. Upon entry, you are met with quality luxury vinyl plank flooring that is laid throughout the high traffic areas and carpeted bedrooms. The spectacular eat-in kitchen is loaded with a deep, double-sided ceramic sink, improved appliances, a wine cooler, a butcher-block island, and an incredible top-of-the-line Kinetico brand reverse osmosis water filtration system for some of the purest water in the area. The primary bedroom is spacious with large windows that allow plenty of natural lighting and a comfortable ensuite bathroom that features two separate walk-in closets, a dual-sink countertop, a broad tub and a separate shower. If all of that is not enough, the backyard is a treasure worth taking in! It boasts a large covered patio with an extraordinary pavilion, upgraded back fence and side gates. The improvement carry into the garage with an insulated water heater, shelving, and a recently installed mini-split system for the unpredictable Texas winter and sweltering summers. The owners have also improved the insulation throughout this home with a barrier protector including the garage area. As mentioned before, THEY HAVE THOUGHT OF IT ALL! The washer, dryer, kitchen refrigerator, and box freezer also convey! Phew...this one has so much to offer! You really have to come and see it for yourself, then send the offer that will make it your own! Contact your favorite real estate agent to book a private showing today!
Property Information
Property Type
Residential
Sub-Type
Single Family Residence
Style
ContemporaryModern
Year Built
2013
Living Area
1,886 sq ft
Lot Size
0.24 acres
Garage Spaces
2
Days on Market
94
MLS® Listing#
610418
Property Features
Interior
Appliances
Cooling
Heating
Flooring
Fireplace
Pool
Laundry
Patio
Fencing
Lot Features
Construction
Foundation
Roof
Windows
Security
Other Structures
Community
Utilities
Sewer
Water Source
Rooms
- Living Room
Schools
- Elementary:
- Alice W. Douse Elementary School
- Middle:
- Patterson Middle School
- High:
- Chaparral High School
Financial Details
HOA
None
Annual Taxes
$5,472
Tax year 2025
Parcel Number
424273
Directions
Follow Chaparral Rd to Taylor Renee Dr. Continue on Taylor Renee Dr. to Kaitlyn Dr
Affordability Calculator
$58,700
Estimated monthly payment
$1,562/mo
Principal $234,800 · Est. interest $327,567 over 30 yrs
Neighborhood Market Statistics
How this home compares to active listings in Killeen, TX
- $277,944
- Median Listing Price
- 62
- Median Days on Market
- 1,821
- Median Sq Ft
- $140
- Median Price / Sq Ft
- 942
- Active Listings
- This home’s price is 6% above the area median.
- Its price per sq ft is 11% above the area median.
Market statistics compiled from active EXIT Realty® and MLS listings in Killeen, TX.
Location

Points of Interest in Killeen, TX
Showing the Killeen area map.
Nearby Schools
Alice W Douse Elementary School
Elementary · 0.3 mi away
Charles E Patterson Middle School
Secondary · 1.2 mi away
Kisd Career Center
School · 1.2 mi away
Pathways Academic Campus
Secondary · 1.4 mi away
Killeen Isd Pathways
Secondary · 1.4 mi away
Tamuct Office of Student Affairs
School · 2.1 mi away
Saegert Elementary School
Elementary · 2.3 mi away
Reeces Creek Elementary School
Elementary · 3.0 mi away
Trimmier Elementary School
Elementary · 3.0 mi away
Memorial Christian Academy
School · 3.3 mi away
Liberty Hill Middle School
Secondary · 3.5 mi away
Ellison High School
Secondary · 3.5 mi away
Ellison High School
Secondary · 3.5 mi away
Future Leaders Learning Academy
School · 3.6 mi away
Cedar Valley Elementary School
Elementary · 3.6 mi away
Greater Love Learning Academy
School · 3.7 mi away
Haynes Elementary School
Elementary · 3.7 mi away
Timber Ridge Elementary School
Elementary · 3.9 mi away
Willow Springs Elementary School
Elementary · 3.9 mi away
Children's Ark
School · 4.1 mi away
Commute Calculator
Nearby Homes
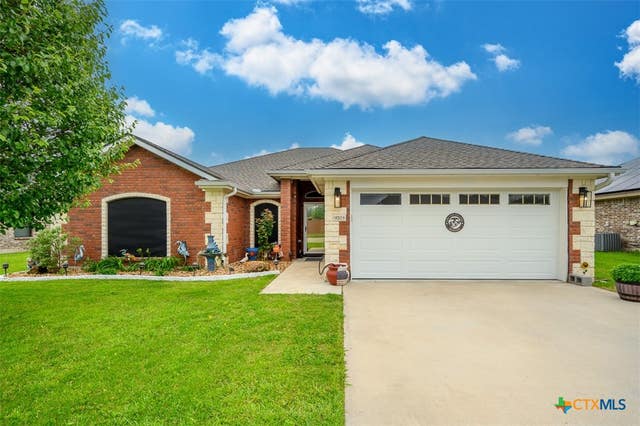

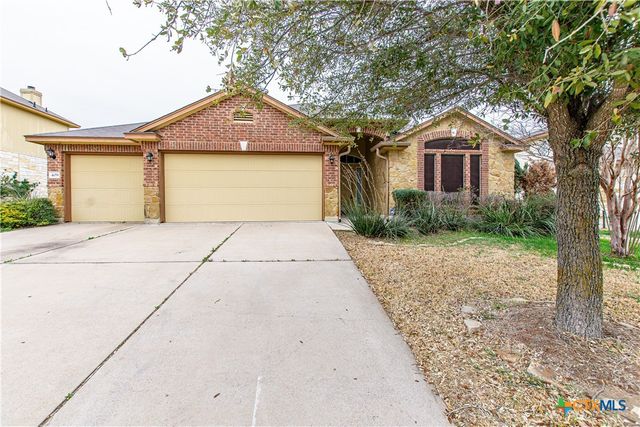
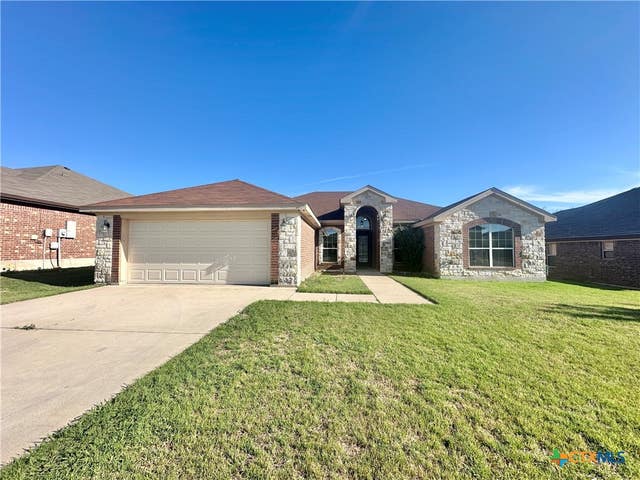
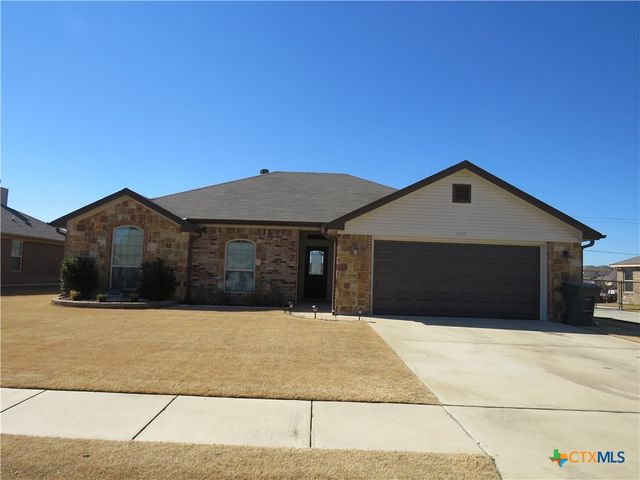
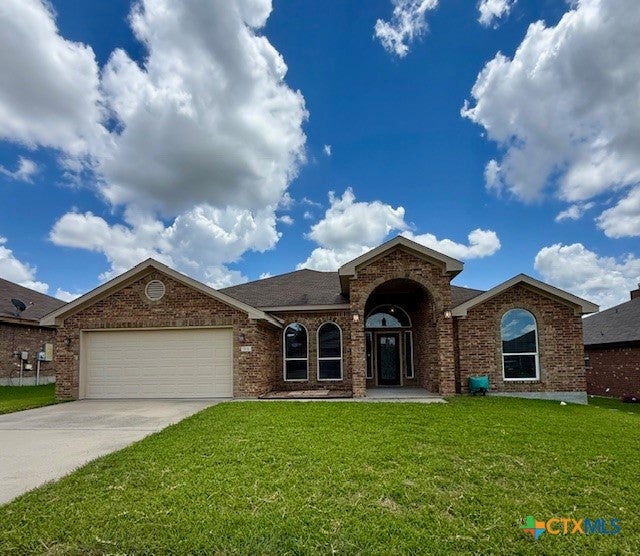
Similar Homes Nearby


Similar Home Values
Comparable nearby listings and their asking prices.
| Address | Price | Beds | Baths | Sq Ft |
|---|---|---|---|---|
| 5905 Dan Drive, Killeen, TX | $208,500 | 4 | 2 | 1,752 |
| 4401 Stallion Drive, Killeen, TX | $209,000 | 3 | 2 | 1,493 |
| 4604 Green Meadow Street, Killeen, TX | $209,000 | 3 | 2 | 1,219 |
| 6801 Aquamarine Drive, Killeen, TX | $209,900 | 3 | 3 | 2,061 |
| 2601 Schulze Drive, Killeen, TX | $209,999 | 5 | 3 | 1,825 |
| 5408 Bridle Drive, Killeen, TX | $210,000 | 4 | 2 | 1,847 |
Moving Cost Estimate
EXIT Agents in Killeen


Listing Courtesy: Coldwell Banker Realty - (254) 200-3800