
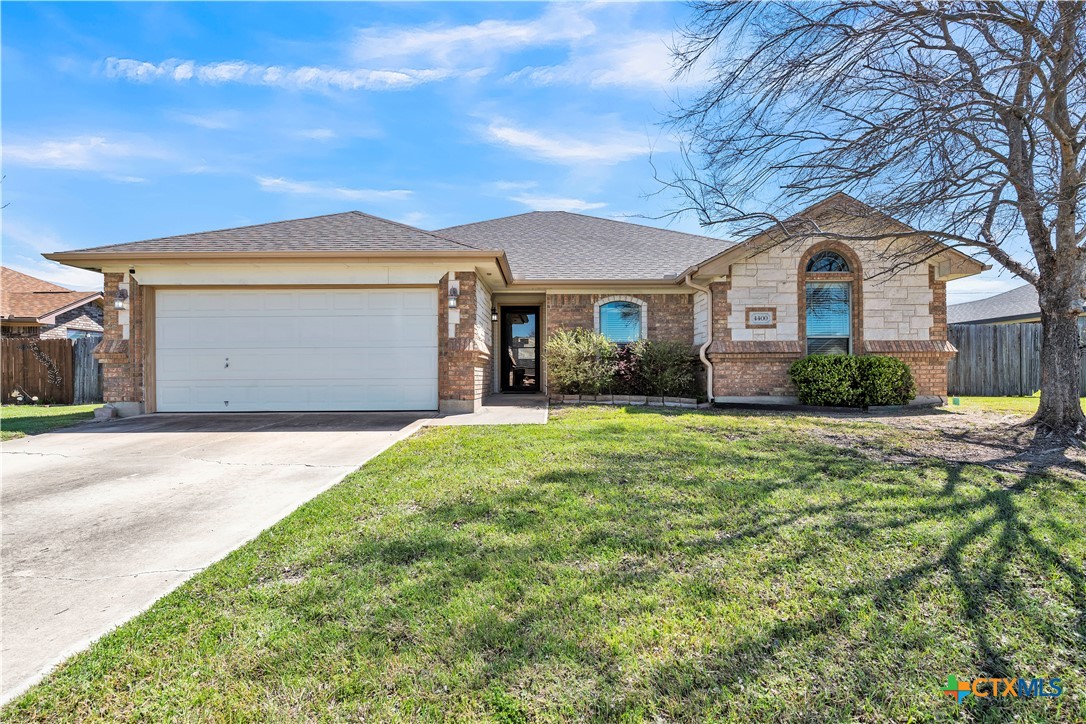
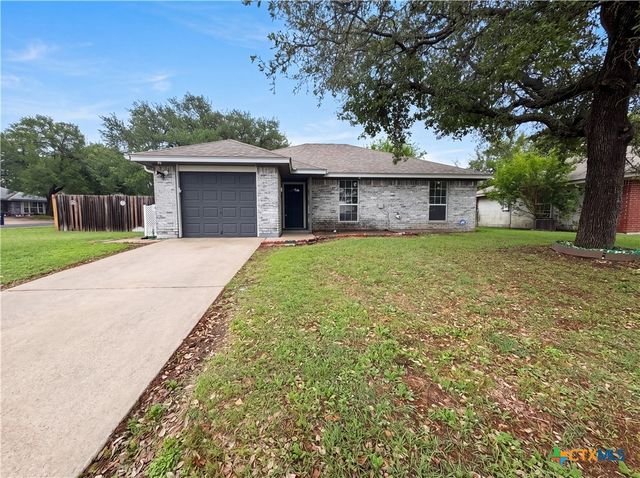
4400 Lauren Mackenzie Drive, Killeen, TX 76549
Grover Park · Bell County
Key Facts
Description
**Fall in Love with Modern Living in the Heart of Grover Park** Tucked away just off Clear Creek Road in the vibrant Grover Park Community, this contemporary stunner is the kind of home that captures your heart the moment you step inside. Thoughtfully designed and beautifully finished, this four-bedroom, two-bath gem blends comfort, style, and functionality in all the right ways. The open-concept layout welcomes you with warm natural light and an inviting flow perfect for gatherings. A striking tiled fireplace anchors the living room—an ideal showcase for art, treasured photos, or seasonal décor. Just beyond, the kitchen steals the show with custom wood cabinetry, gleaming granite countertops, a spacious pantry, and plenty of room for cooking, hosting, and everyday living. The split floorplan ensures privacy, leading you to an unbelievably spacious primary suite that feels like a personal retreat. Enjoy a luxurious his-and-her bath complete with a deep soaking tub, dual closets, a double vanity, and an oversized walk-in shower designed for pure relaxation. Across the home, three generous secondary bedrooms offer comfort for family or guests, each with great closet space and ceiling fans. An indoor laundry room accommodates even the largest washer and dryer, and the two-car garage comes equipped with pull-down attic stairs, a garage door opener with remotes, and a full-yard sprinkler system. Step outside to your private, fenced backyard—perfect for summer barbecues, cozy winter s’mores, or simply unwinding on the covered patio after a long day. Located in South Killeen, this home puts you minutes from shopping, dining, medical facilities, schools, Fort Hood (5 minutes), Texas A&M (10 minutes), and quick routes to Georgetown and Austin. Homes like this don’t stay on the market long. **Schedule your private showing today and experience Grover Park living at its finest.**
Property Information
Property Type
Residential
Sub-Type
Single Family Residence
Style
ContemporaryModern
Year Built
2008
Living Area
1,905 sq ft
Lot Size
0.22 acres
Garage Spaces
2
Days on Market
77
MLS® Listing#
608178
Property Features
Interior
Exterior
Appliances
Cooling
Heating
Flooring
Fireplace
Pool
Parking
Laundry
Patio
Fencing
Lot Features
Construction
Foundation
Roof
Security
Community
Utilities
Sewer
Water Source
Financial Details
HOA
None
Annual Taxes
$5,122
Tax year 2025
Parcel Number
370745
Directions
I14 West, Exit Clear Creek South, Right on Varenkamp, Right on Lauren MacKenzie, property on Right, sign in yard.
Affordability Calculator
$53,980
Estimated monthly payment
$1,437/mo
Principal $215,920 · Est. interest $301,228 over 30 yrs
Neighborhood Market Statistics
How this home compares to active listings in Killeen, TX
- $279,378
- Median Listing Price
- 63
- Median Days on Market
- 1,821
- Median Sq Ft
- $140
- Median Price / Sq Ft
- 949
- Active Listings
- This home’s price is 3% below the area median.
- Its price per sq ft is 1% above the area median.
Market statistics compiled from active EXIT Realty® and MLS listings in Killeen, TX.
Location

Points of Interest in Killeen, TX
Showing the Killeen area map.
Nearby Schools
Robert M. Shoemaker Yearbook
School · 0.6 mi away
Iduma Elementary School
Elementary · 0.8 mi away
Robert M Shoemaker High School
Secondary · 0.8 mi away
Pat Carney Elementary School
Elementary · 1.0 mi away
Killeen Independent School District
Secondary · 1.7 mi away
Dr. Joseph A. Fowler Elementary School
Elementary · 1.8 mi away
Clear Creek Elementary School
Elementary · 1.8 mi away
Montague Village Elementary School
Elementary · 1.9 mi away
Kid's Castle Child Development Ctr
School · 1.9 mi away
Haynes Elementary School
Elementary · 2.2 mi away
Willow Springs Elementary School
Elementary · 2.2 mi away
Early College High School
Secondary School · 2.3 mi away
Maxdale Elementary School
Elementary · 2.3 mi away
Palo Alto Middle School
Secondary · 2.5 mi away
Oveta Culp Hobby Elementary
Elementary · 3.0 mi away
Sugar Loaf Elementary School
Elementary · 3.0 mi away
Greater Love Learning Academy
School · 3.2 mi away
Venable Village Elementary School
Elementary · 3.2 mi away
Duncan Elementary School
Elementary · 3.2 mi away
Pershing Park Elementary School
Elementary · 3.4 mi away
Commute Calculator
Nearby Homes

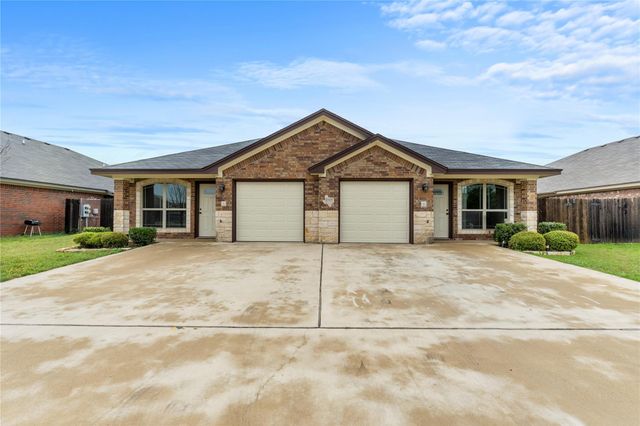
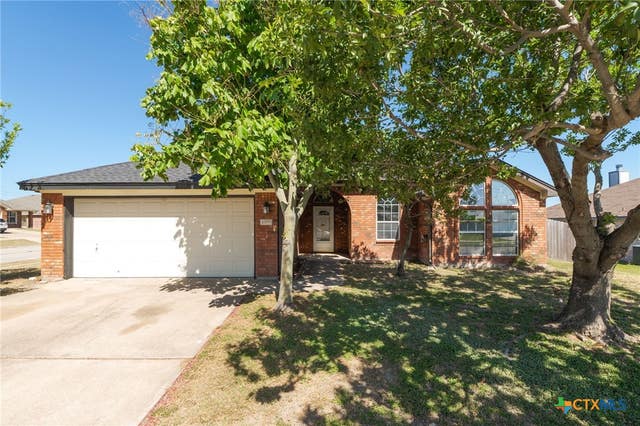
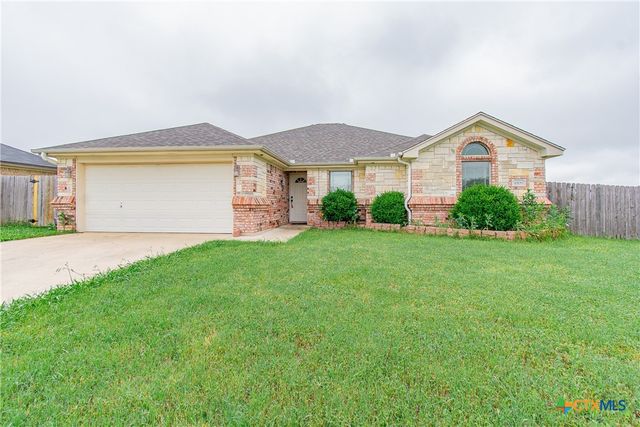
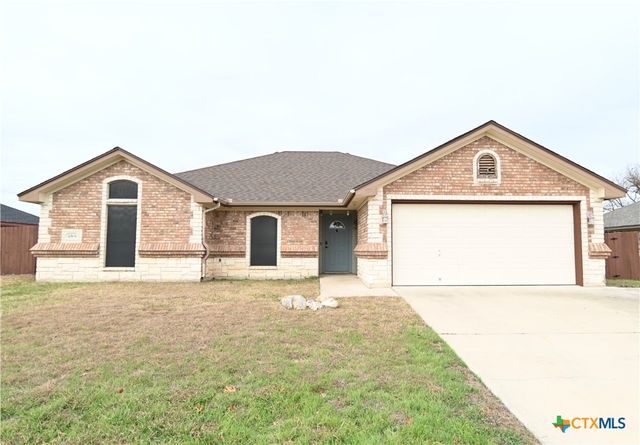
Similar Homes Nearby
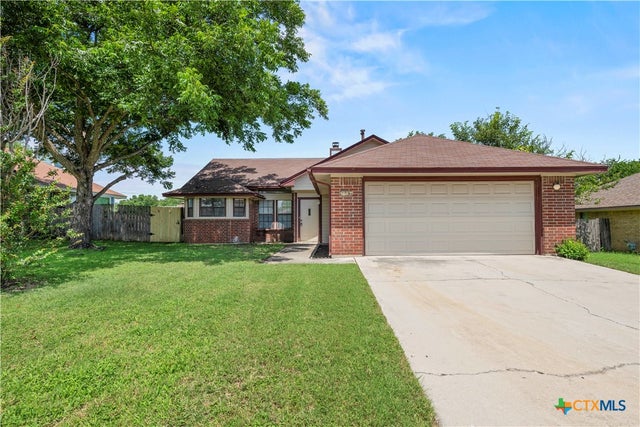

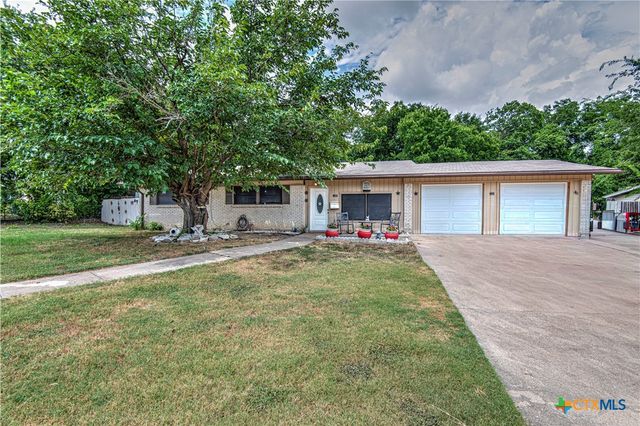

Similar Home Values
Comparable nearby listings and their asking prices.
| Address | Price | Beds | Baths | Sq Ft |
|---|---|---|---|---|
| 1803 Camilla Road, Killeen, TX | $189,000 | 3 | 2 | 1,234 |
| 617 Deloris Drive, Killeen, TX | $189,000 | 4 | 2 | 1,450 |
| 1700 Chippendale Drive, Killeen, TX | $189,000 | 4 | 2 | 2,335 |
| 2708 Timberline Drive, Killeen, TX | $189,000 | 3 | 2 | 1,115 |
| 1400 Hammond Drive, Killeen, TX | $189,500 | 3 | 2 | 1,406 |
| 2115 Caprice Drive, Killeen, TX | $189,900 | 4 | 2 | 1,103 |
Moving Cost Estimate
EXIT Agents in Killeen


Listing Courtesy: Realty Executives Of Killeen - (254) 519-2080