
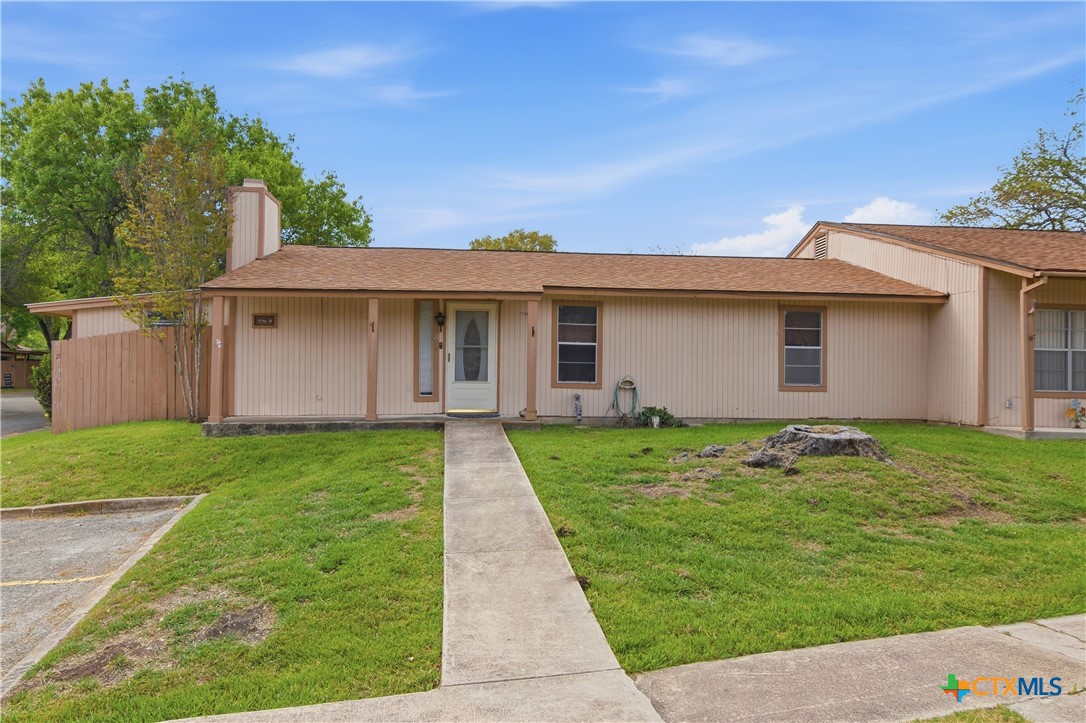
1051 Country Club Drive 21, Seguin, TX 78155
Nob Hill Condo · Guadalupe County
Key Facts
Description
3 Bed, 2 Bath Condo: This 3-bedroom, 2-bathroom condo is a fantastic opportunity that comes furnished. The walls are clean with no nail holes that will let the new owner truly make it their own. Enjoy access to community amenities including a pool and clubhouse. This condo is ready to move in!
Property Information
Property Type
Residential
Sub-Type
Condominium
Year Built
1975
Living Area
1,032 sq ft
Lot Size
5.76 acres
Days on Market
16
MLS® Listing#
608166
Property Features
Interior
Appliances
Cooling
Heating
Flooring
Fireplace
Laundry
Fencing
Construction
Foundation
Roof
Community
Utilities
Sewer
Rooms
- 10 x 15Lower
Schools
- Elementary:
- Vogel Elementary
- Middle:
- A.J. Briesemeister Middle School
- High:
- Seguin High School
Financial Details
HOA
$216 / Monthly
Nob Hill Condominiums
Annual Taxes
$3,309
Tax year 2025
Parcel Number
34399
Directions
Heading South on Austin Street, turn right on Sutherland Springs Rd, and Right on Guadalupe River Drive, then a left on Country Club Drive. The condos will be down the end of the street on the Left.
Affordability Calculator
$30,000
Estimated monthly payment
$798/mo
Principal $120,000 · Est. interest $167,411 over 30 yrs
Neighborhood Market Statistics
How this home compares to active listings in Seguin, TX
- $328,835
- Median Listing Price
- 84
- Median Days on Market
- 2,024
- Median Sq Ft
- $163
- Median Price / Sq Ft
- 825
- Active Listings
- This home’s price is 54% below the area median.
- Its price per sq ft is 11% below the area median.
Market statistics compiled from active EXIT Realty® and MLS listings in Seguin, TX.
Location

Getting Around
Points of Interest in Seguin, TX
Showing the Seguin area map.
Nearby Schools
Vogel Elementary School
Elementary · 0.9 mi away
Rising Stars Learning Center
School · 1.4 mi away
Jefferson Elementary School
Elementary · 1.5 mi away
St James Catholic School
School · 1.6 mi away
Lizzie M Burges Alternative School
Elementary · 1.8 mi away
Juan Seguin Early Childhood Center
School · 1.8 mi away
Emanuel's Lutheran Day School
Elementary · 1.9 mi away
Rodriguez Elementary
Elementary · 2.0 mi away
Head Start of S Central Texas
School · 2.5 mi away
Jim Barnes Middle
Secondary · 2.6 mi away
Koennecke Elementary
Elementary · 2.6 mi away
Weinert Elementary
Elementary · 2.7 mi away
Matador Stadium
School · 3.0 mi away
Seguin High School
Secondary · 3.0 mi away
Mercer-Blumberg Learning Center
School · 3.0 mi away
Patlan Elementary
Elementary · 3.6 mi away
Seguin Christian Academy
School · 3.8 mi away
Juvenile Detention Center
Secondary · 3.9 mi away
Southwest Preparatory Seguin
Elementary · 4.0 mi away
Lifegate Christian School
School · 4.1 mi away
Commute Calculator
Nearby Homes
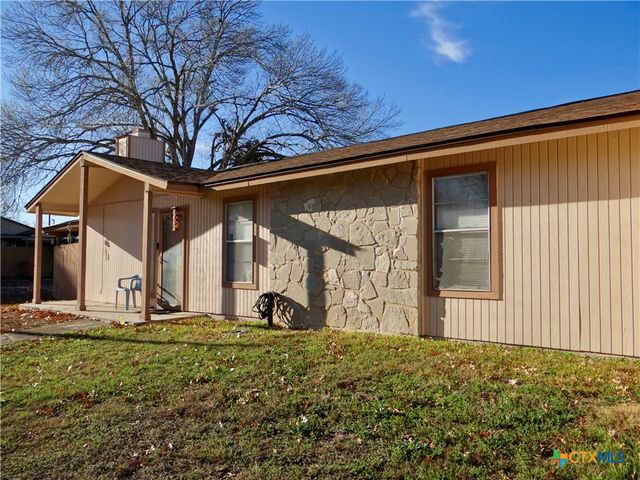

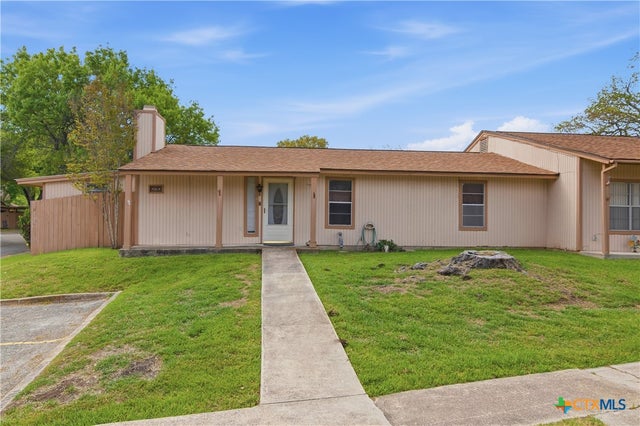
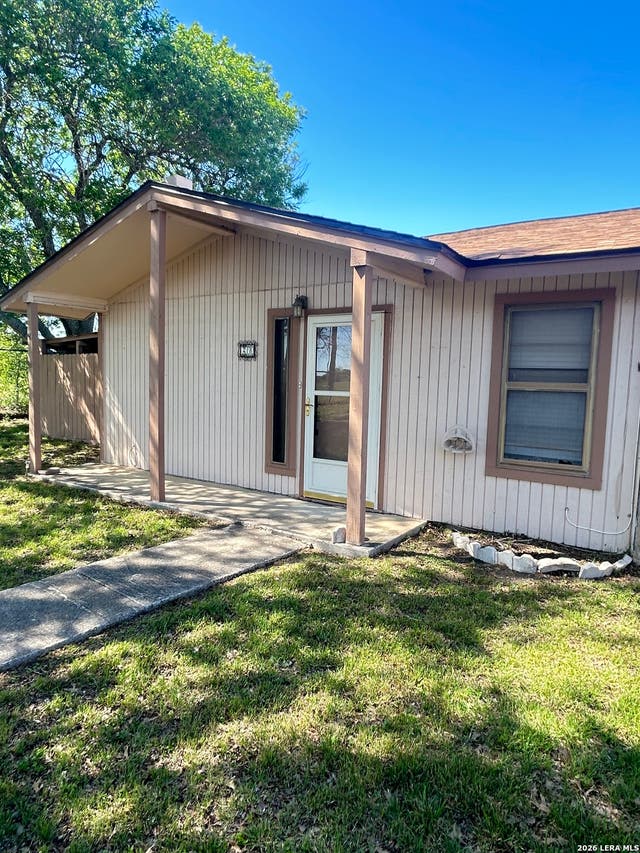
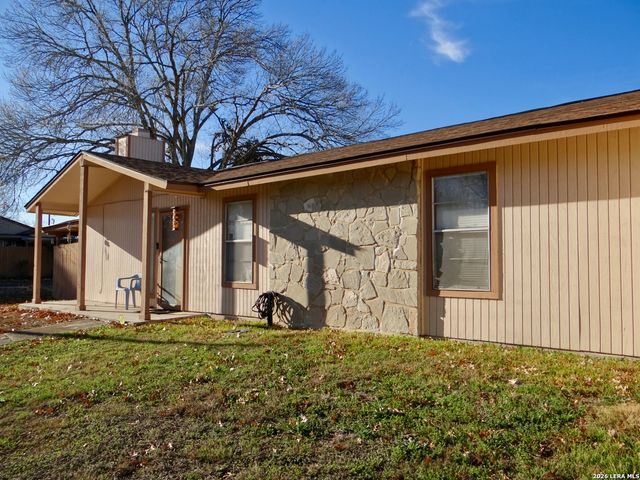
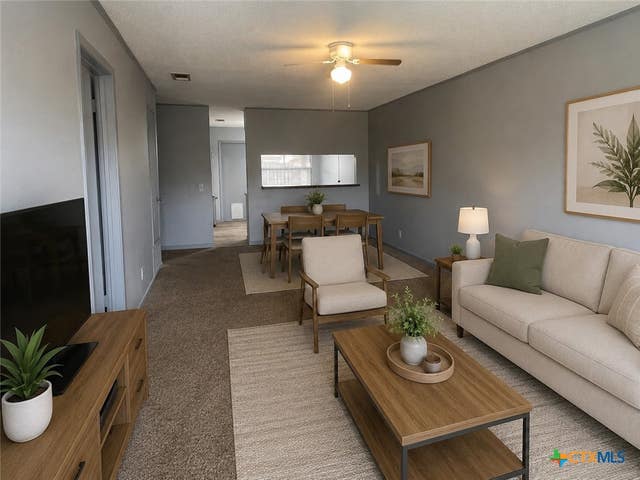
Similar Homes Nearby
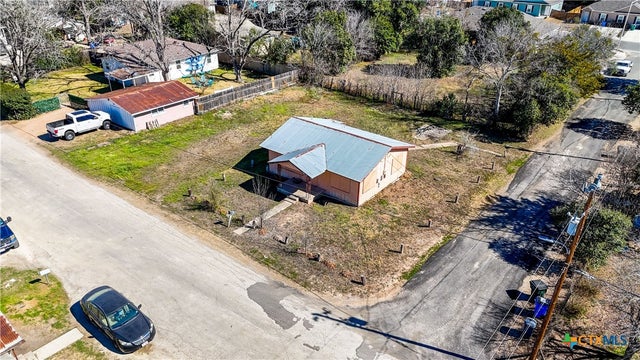
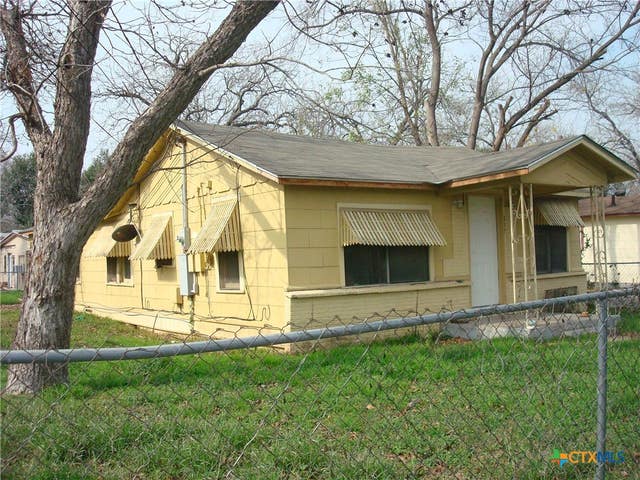
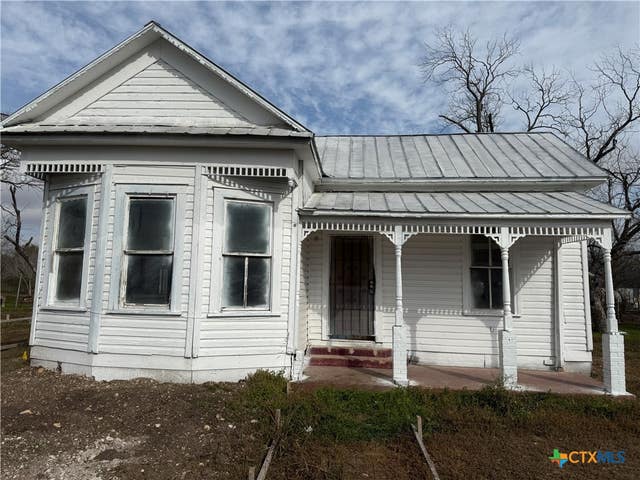

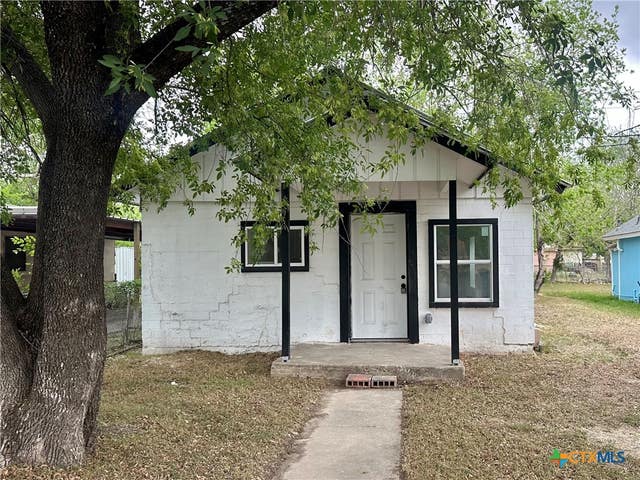
Similar Home Values
Comparable nearby listings and their asking prices.
| Address | Price | Beds | Baths | Sq Ft |
|---|---|---|---|---|
| 510 Volunteer Street, Seguin, TX | $113,400 | 2 | 1 | 740 |
| 802 Campbell Street, Seguin, TX | $122,500 | 3 | 1 | 1,104 |
| 316 W Seideman Street, Seguin, TX | $124,500 | 3 | 1 | 1,116 |
| 2577 Villa Vista 24, Seguin, TX | $125,000 | 2 | 1 | 728 |
| 929 Veterans Street, Seguin, TX | $128,000 | 2 | 2 | 728 |
| 1051 Country Club Drive, Seguin, TX | $131,500 | 2 | 2 | 948 |
Moving Cost Estimate
EXIT Agents in Seguin


Listing Courtesy: Century 21 Integra - (830) 379-7111