
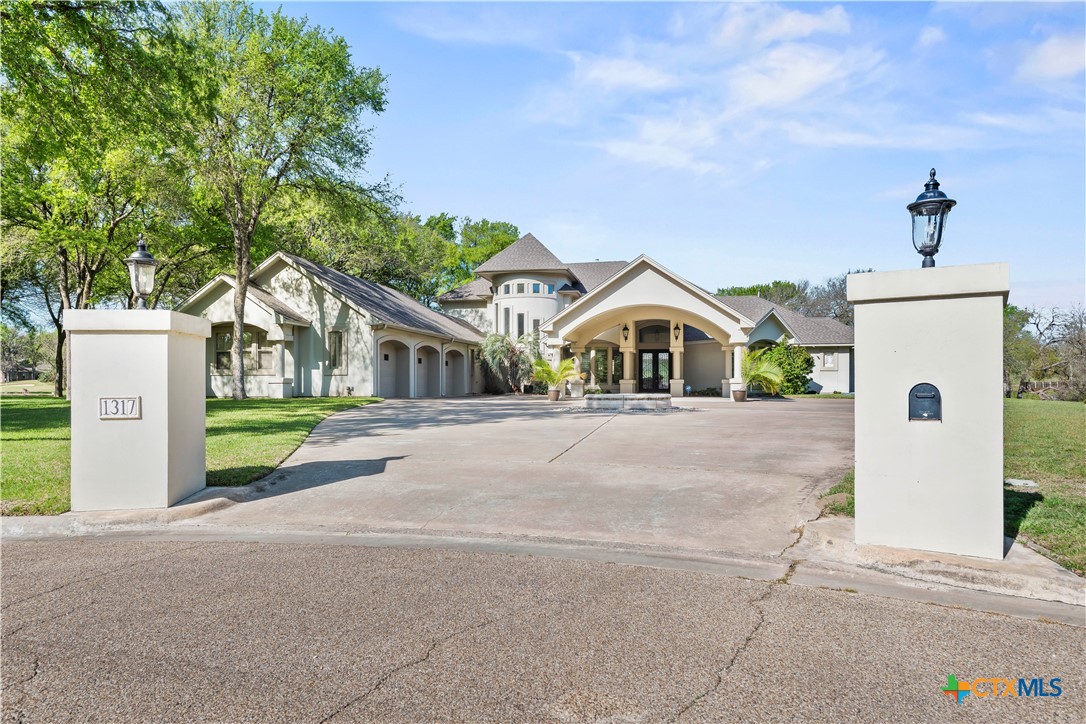
1317 Jack Nicklaus Circle, Salado, TX 76571
Winners Circle Add · Bell County
Key Facts
Description
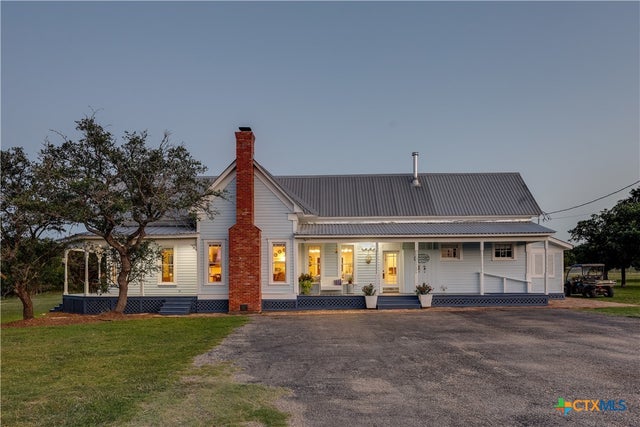
Step into refined luxury with this stunning, one-of-a-kind estate offering over 5,000 square feet of thoughtfully designed living space, perfectly positioned on a premier golf course lot. Nestled on a private, sprawling one-acre setting, this exceptional residence blends elegance, comfort, and exclusivity. Featuring 4 spacious bedrooms and 4.5 beautifully appointed bathrooms, every inch of this custom home showcases high-end craftsmanship and timeless design. Multiple living areas provide flexibility for both grand entertaining and intimate gatherings, while expansive windows frame breathtaking golf course views and fill the home with natural light. This fully integrated smart home elevates everyday living with a whole-home automated music system controllable by app, Lutron lighting throughout the front yard, main living spaces, and backyard—operable from anywhere in the world—Nest thermostat and front door lock with remote access, and top-of-the-line surround sound. The gourmet kitchen opens seamlessly to the main living areas, while the luxurious primary suite offers a spa-like retreat featuring heated floors and a steam sauna. Guest bath also includes spa-inspired upgrades. Additional highlights include an instant and tankless water heater, new roof, updated insulation, new water softener, and kitchen water filtration system. Enjoy a separate workout/game room in the garage, a resurfaced pool deck, new pool motors, and new fencing. Step outside to your private backyard oasis complete with a sparkling pool, generous patio space, and lush landscaping—perfect for relaxing or entertaining in total privacy
Property Information
Property Type
Residential
Sub-Type
Single Family Residence
Style
ContemporaryModern
Year Built
2000
Living Area
5,060 sq ft
Lot Size
1.08 acres
Garage Spaces
3
Days on Market
76
MLS® Listing#
607824
Property Features
Interior
Exterior
Appliances
Cooling
Heating
Flooring
Fireplace
Pool
Laundry
Fencing
Lot Features
Construction
Foundation
Roof
Windows
Other Structures
Community
Utilities
Sewer
Water Source
Financial Details
HOA
None
Annual Taxes
$24,502
Tax year 2025
Parcel Number
193389
Directions
Mill Creek Dr, L on Chisolm, L on Smith Bluff, R on Winners Circle. R on Jack Nicklaus, only home on street.
Affordability Calculator
$270,000
Estimated monthly payment
$7,185/mo
Principal $1,080,000 · Est. interest $1,506,696 over 30 yrs
Neighborhood Market Statistics
How this home compares to active listings in Salado, TX
- $600,000
- Median Listing Price
- 76
- Median Days on Market
- 2,602
- Median Sq Ft
- $237
- Median Price / Sq Ft
- 234
- Active Listings
- This home’s price is 125% above the area median.
- Its price per sq ft is 13% above the area median.
Market statistics compiled from active EXIT Realty® and MLS listings in Salado, TX.
Location

Points of Interest in Salado, TX
Showing the Salado area map.
Nearby Schools
Salado Independent School District
School · 1.4 mi away
Salado Middle School
Secondary · 1.9 mi away
Salado Independent School District
Secondary · 1.9 mi away
Salado H S
Secondary · 2.0 mi away
Salado High School
Secondary · 2.0 mi away
Salado Montessori
Elementary · 2.4 mi away
Belton Isd Maintenance Department
Elementary · 6.4 mi away
Bisd - Miller Heights Elementary
Elementary · 7.2 mi away
Chisholm Trail Elementary
Elementary · 7.3 mi away
South Belton Middle School
Secondary · 7.3 mi away
Southwest Elementary School
Elementary · 7.4 mi away
Nolan Creek School
Elementary · 7.7 mi away
Holland Isd
School · 7.7 mi away
Holland Independent School District
School · 7.7 mi away
Holland Elementary School
Elementary · 7.7 mi away
Holland H S
Secondary · 7.7 mi away
Holland High School School
Secondary · 7.8 mi away
Holland Middle
Secondary · 7.8 mi away
Belton Independent School District
School · 8.0 mi away
Waskow High School
Secondary · 8.0 mi away
Commute Calculator
Nearby Homes
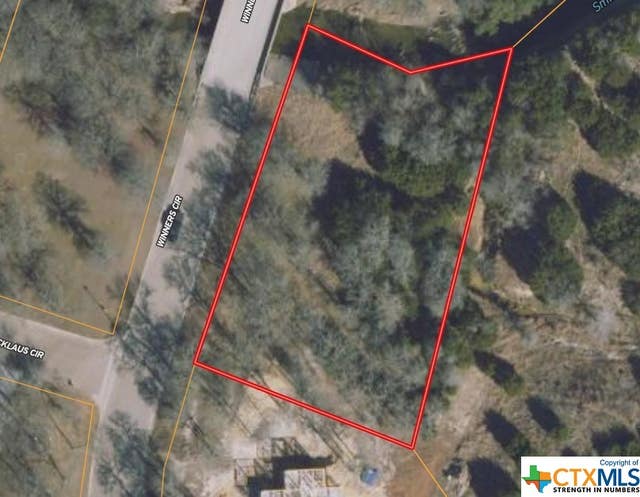


Similar Homes Nearby
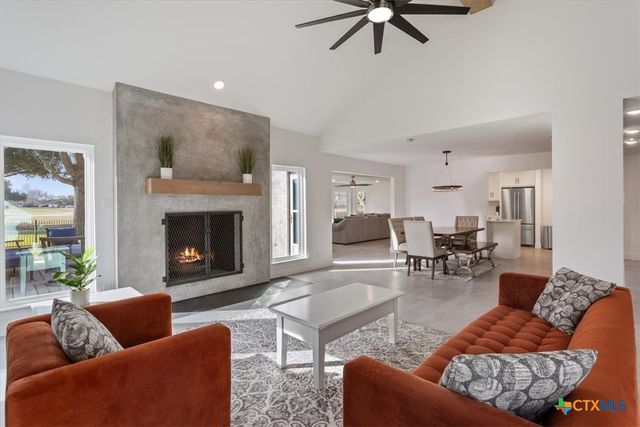
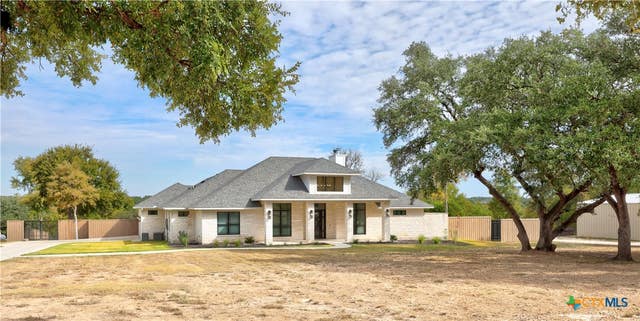
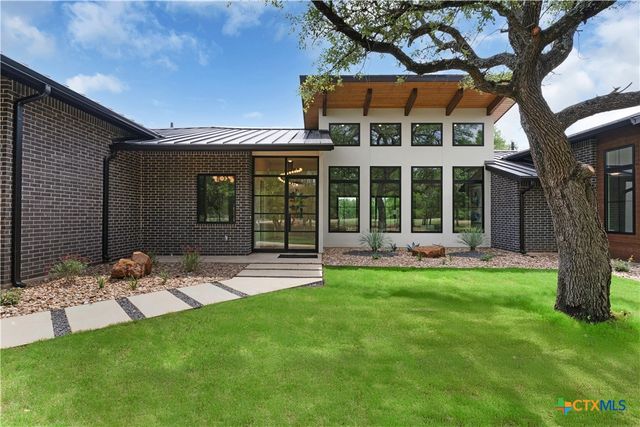


Similar Home Values
Comparable nearby listings and their asking prices.
| Address | Price | Beds | Baths | Sq Ft |
|---|---|---|---|---|
| 3415 Chisholm Trail, Salado, TX | $995,000 | 4 | 4 | 3,507 |
| 1410 E Creekview Drive, Salado, TX | $1,197,000 | 3 | 4 | 2,844 |
| 8341 Brewer Lane, Salado, TX | $1,199,000 | 4 | 4 | 3,319 |
| 8841 Brewer Lane, Salado, TX | $1,200,000 | 3 | 5 | 3,333 |
| 209 S Main Street, Salado, TX | $1,250,000 | 3 | 5 | 3,295 |
| 13471 Cedar Valley Road, Salado, TX | $1,295,000 | 6 | 4 | 3,998 |
Moving Cost Estimate
EXIT Agents in Salado


Listing Courtesy: All City Real Estate - 254-702-6629