
171 Pointview Drive, Granite Shoals, TX 78654
Granite Pointe Sub · Burnet County
Key Facts
Description
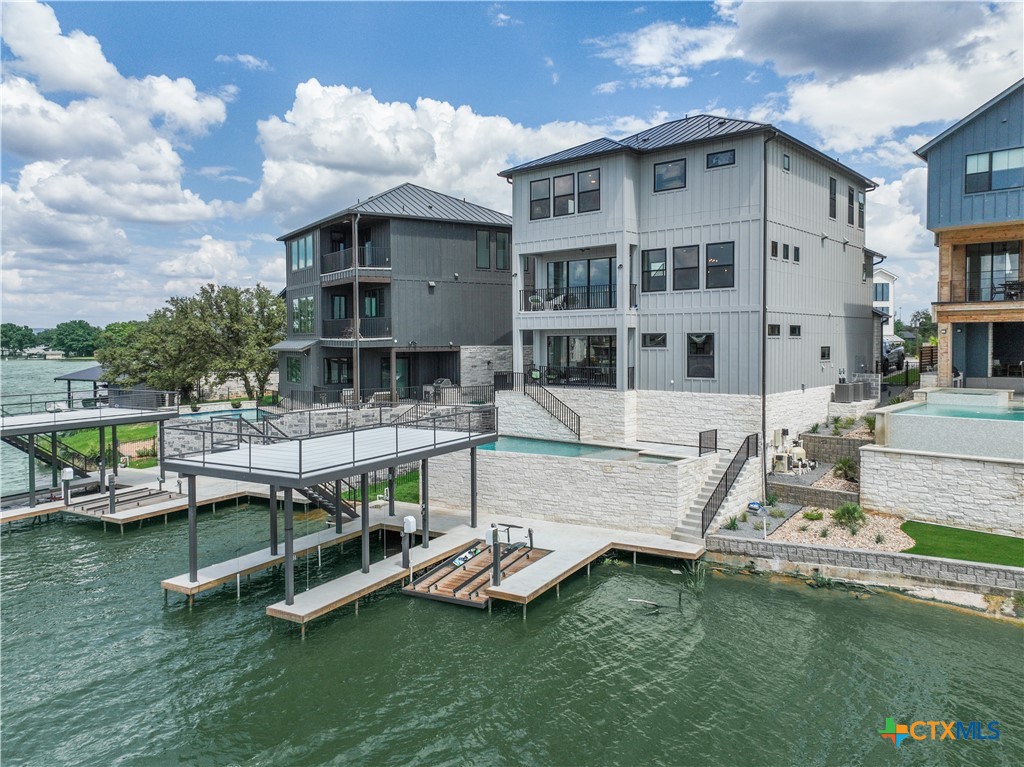
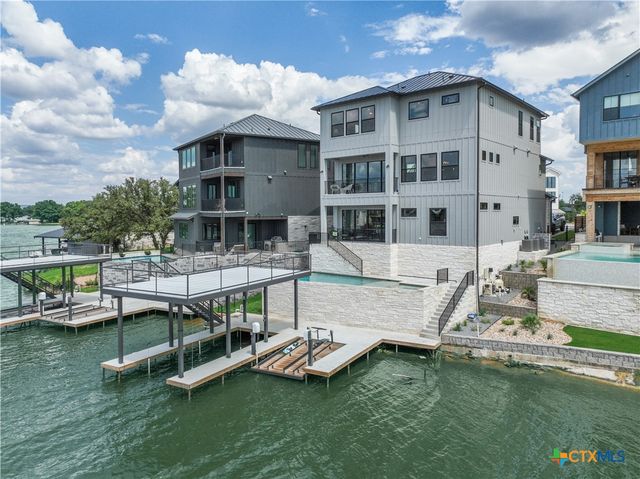
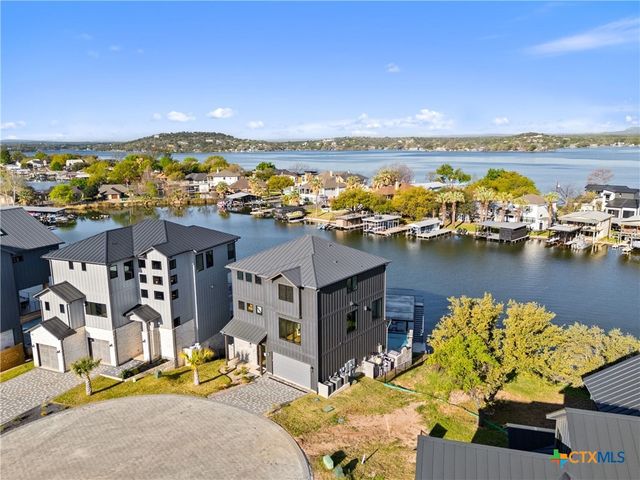
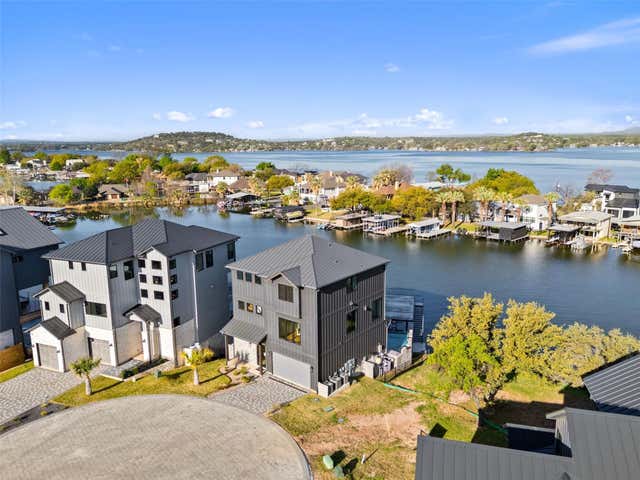
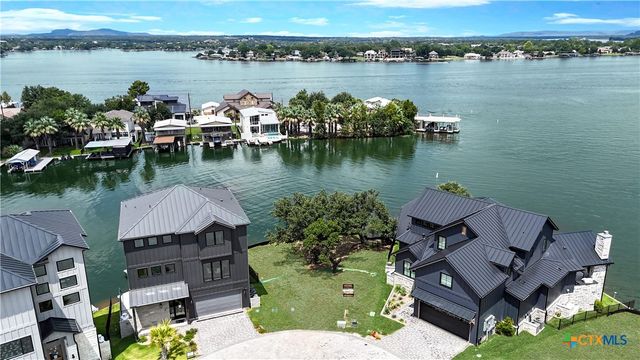
Brand-new Lake LBJ waterfront by Keith Wing Custom Builders. Designed for lake living and built with the quality and craftsmanship the builder is known for. The outdoor setup is built to maximize the waterfront. A large lakeside entertainment deck overlooks Lake LBJ, while the private boathouse with electric lift and dual jet ski slips makes getting on the water quick and easy. Just steps from the house, a heated in-ground pool and spa create a true lakefront retreat. Inside, the home blends clean design with high-end finishes. A whole-home sound system, gas fireplace with custom built-ins, and large windows capturing lake views anchor the main living area. The chef’s kitchen features Michael Edwards Signature custom cabinetry, marble countertops, JennAir appliances, and an oversized island built for both everyday use and entertaining. Additional spaces expand the functionality of the home, including a bunk room with built-in beds and lake views and a family room with balcony access that connects indoor and outdoor living. For privacy, the top-floor owner’s suite is accessed by a residential elevator and features French doors opening to elevated lake views, creating a true private retreat. Located just minutes from a public boat ramp and park, this home delivers new construction, premium finishes, and a fully equipped Lake LBJ waterfront setup.
Property Information
Property Type
Residential
Sub-Type
Single Family Residence
Style
Traditional
Year Built
2024
Living Area
3,847 sq ft
Lot Size
0.11 acres
Lot Dimensions
112 X 57 WF
Garage Spaces
2
Days on Market
115
MLS® Listing#
607216
Property Features
Interior
Exterior
Appliances
Cooling
Heating
Flooring
Fireplace
Pool
Parking
Laundry
Patio
Fencing
Lot Features
Construction
Foundation
Roof
Security
Other Structures
Community
Utilities
Sewer
Water Source
Rooms
- Bedroom13 X 11Upper
Schools
- Elementary:
- Colt Elementary
- Middle:
- Marble Falls Middle School
- High:
- Marble Falls High School
Financial Details
HOA
$2,200 / Annually
Hill Country Home Owner HOA
Annual Taxes
$17,045
Tax year 2024
Parcel Number
119771
Directions
From Marble Falls, Take FM 1431 W towards Granite Shoals. Turn left onto N Phillips Ranch Rd. then turn right onto W Bluebriar Dr. then left onto S Phillips Ranch Rd. Turn Right onto W Maple Dr., continue onto Highcrest Dr and turn right onto Pointview Dr. Home will be on the left.
Affordability Calculator
$559,000
Estimated monthly payment
$14,876/mo
Principal $2,236,000 · Est. interest $3,119,419 over 30 yrs
Neighborhood Market Statistics
How this home compares to active listings in Granite Shoals, TX
- $592,857
- Median Listing Price
- 118
- Median Days on Market
- 1,950
- Median Sq Ft
- $330
- Median Price / Sq Ft
- 73
- Active Listings
- This home’s price is 371% above the area median.
- Its price per sq ft is 120% above the area median.
Market statistics compiled from active EXIT Realty® and MLS listings in Granite Shoals, TX.
Location

Points of Interest in Granite Shoals, TX
Showing the Granite Shoals area map.
Nearby Schools
Highland Lakes Head Start
School · 2.3 mi away
Packsaddle Elementary
Elementary · 5.1 mi away
Kingsland School Texas
School · 5.8 mi away
Marble Falls Elementary School
Elementary · 6.9 mi away
St. Peter's Lutheran School
School · 7.1 mi away
Marble Falls Middle School
Secondary · 7.3 mi away
Marble Falls Isd
School · 7.6 mi away
First Baptist Elementary School of Marble Falls
Elementary · 7.8 mi away
Tierra Vista Montessori School
Elementary · 7.9 mi away
First Baptist Christian School
School · 8.0 mi away
Marble Falls High School
Secondary · 8.9 mi away
Colt Elementary School
Elementary · 9.6 mi away
Faith Academy of Marble Falls
School · 10.4 mi away
Bcisd Parent Resource Center
School · 15.8 mi away
Burnet Consolidated Independent School District
School · 15.8 mi away
Quest High School
Secondary · 16.1 mi away
33rd & 424th Judicial District Intermediate Sanction Facility
School · 16.2 mi away
Burnet Middle School
Secondary · 16.3 mi away
R J Richey Elementary School
Elementary · 16.4 mi away
Spicewood Elementary School
Elementary · 16.6 mi away
Commute Calculator
Nearby Homes
Moving Cost Estimate
EXIT Agents in Granite Shoals


Listing Courtesy: Keller Williams Heritage - (210) 493-3030