
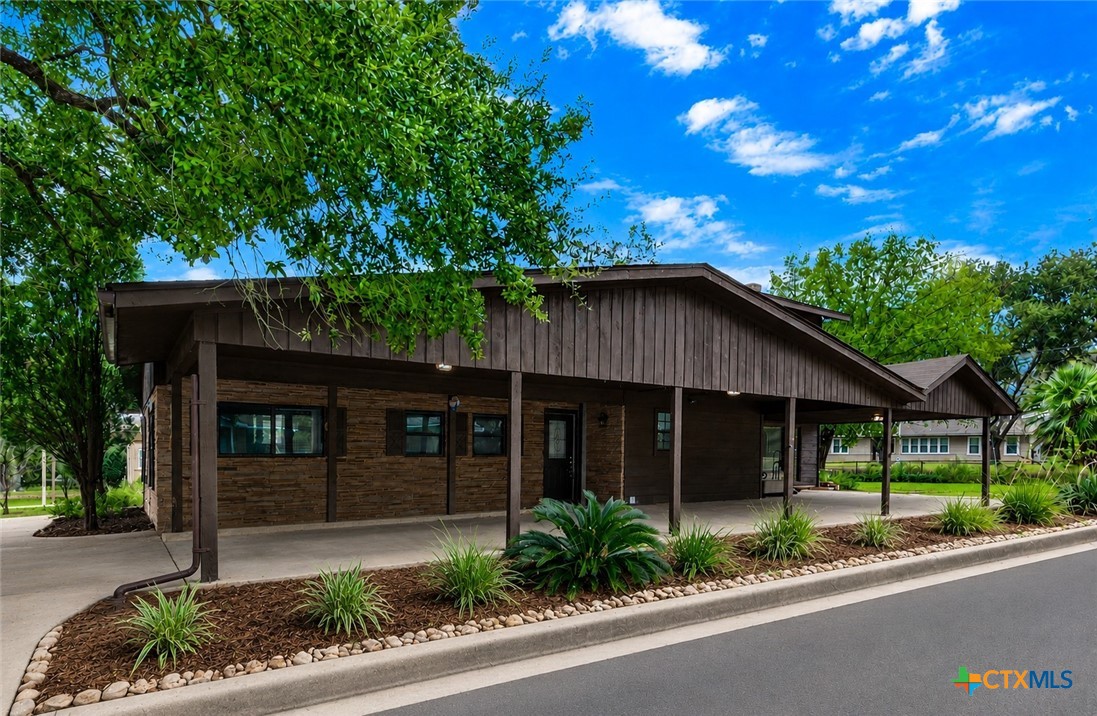
102 Rivercrest Street, Luling, TX 78648
Laurel Heights · Caldwell County
Key Facts
Description
Beautifully refreshed and thoughtfully updated, this two-story home sits in the heart of Luling’s sought-after Laurel Heights neighborhood—an area known for its quiet streets, mature shade trees, and warm, welcoming community atmosphere. The flexible floor plan offers exceptional versatility, featuring two bedrooms and two full bathrooms on the main level, plus a private upstairs suite with its own bedroom and full bath. It’s an ideal setup for guests, multigenerational living, or a dedicated home office. The renovated kitchen is a standout, showcasing custom cabinetry, granite countertops, stainless steel appliances, and a generous walk-in pantry. New flooring and fresh interior paint throughout the home create a clean, modern aesthetic, and both downstairs bathrooms have been tastefully updated. For added comfort and efficiency, the downstairs HVAC system was replaced in 2024. Outside, the property continues to impress with an oversized carport and an air-conditioned storage building—perfect for a workshop, hobby space, or climate-controlled storage. The location offers excellent convenience for commuters and professionals, with quick access to major regional employers such as Caterpillar, CMC Steel, Tyson Foods, and HEB, as well as the growing commercial and industrial hubs of Seguin and San Marcos. Proximity to I-10, Hwy 80, Hwy 90, and Hwy 183 makes travel throughout the corridor easy, and Austin-Bergstrom International Airport is within a reasonable drive. Seller will consider owner financing, adding even more opportunity and flexibility for buyers.
Property Information
Property Type
Residential
Sub-Type
Single Family Residence
Style
HillCountry
Year Built
1962
Living Area
1,999 sq ft
Lot Size
0.26 acres
Days on Market
145
MLS® Listing#
604746
Property Features
Interior
Exterior
Appliances
Cooling
Heating
Flooring
Fireplace
Pool
Parking
Laundry
Patio
Fencing
Lot Features
Construction
Foundation
Roof
Windows
Security
Other Structures
Community
Utilities
Sewer
Water Source
Financial Details
HOA
None
Annual Taxes
$4,373
Tax year 2025
Parcel Number
24479
Directions
From South Magnolia in Luling, turn on Sycamore Street. Continue on Laurel. Home is on the corner of Laurel, Thompson and Rivercrest.
Affordability Calculator
$55,000
Estimated monthly payment
$1,464/mo
Principal $220,000 · Est. interest $306,920 over 30 yrs
Neighborhood Market Statistics
How this home compares to active listings in Luling, TX
- $335,417
- Median Listing Price
- 88
- Median Days on Market
- 1,801
- Median Sq Ft
- $164
- Median Price / Sq Ft
- 83
- Active Listings
- This home’s price is 18% below the area median.
- Its price per sq ft is 16% below the area median.
Market statistics compiled from active EXIT Realty® and MLS listings in Luling, TX.
Location

Points of Interest in Luling, TX
Showing the Luling area map.
Nearby Schools
Leonard Shanklin Elementary School
Elementary · 0.6 mi away
Luling High School
Secondary · 0.6 mi away
Gilbert Gerdes Junior High School
Secondary · 0.6 mi away
Luling Isd
School · 0.6 mi away
Luling Primary School
Elementary · 0.8 mi away
Luling Early Head Start
School · 1.2 mi away
Prairie Lea School
School · 7.5 mi away
Plisd
School · 7.5 mi away
Patriot Shooting School
School · 8.4 mi away
Lockhart Montessori School
Elementary · 10.4 mi away
Pegasus School
School · 11.6 mi away
Connie's Kidz
Elementary · 14.0 mi away
Lockhart High School
Secondary · 14.1 mi away
Navarro Elementary School
Elementary · 14.1 mi away
Clear Fork Elementary School
Elementary · 14.3 mi away
Lockhart Junior High School
Secondary · 14.4 mi away
Intermediate Sanction Facility
School · 14.4 mi away
Bluebonnet Elementary School
Elementary · 14.7 mi away
Lockhart Independent School District
School · 14.8 mi away
Lockhart H S Freshman M L Cisneros Campus
School · 15.1 mi away
Commute Calculator
Nearby Homes


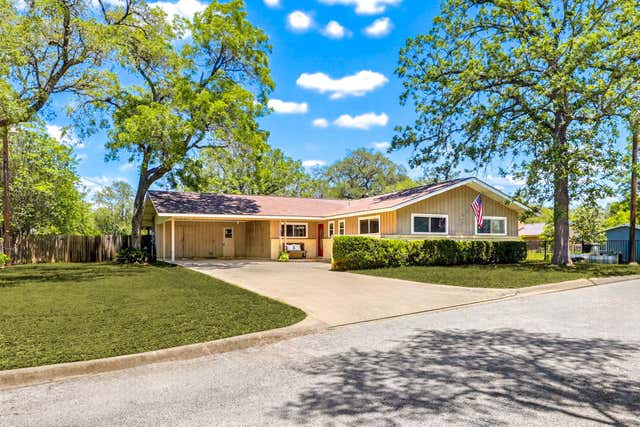

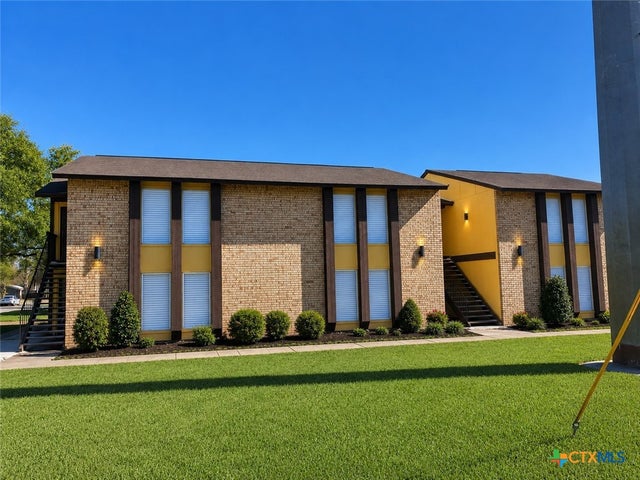
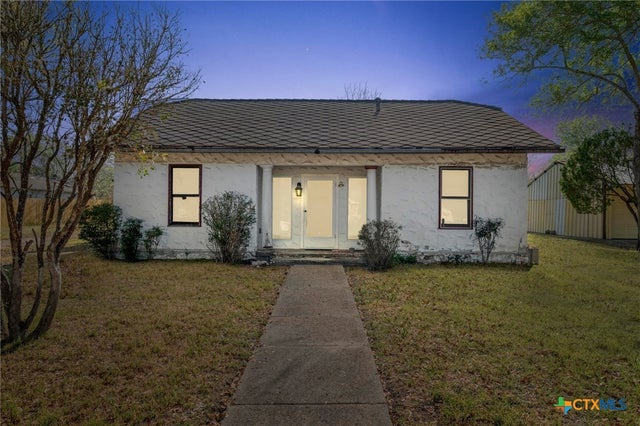
Similar Homes Nearby

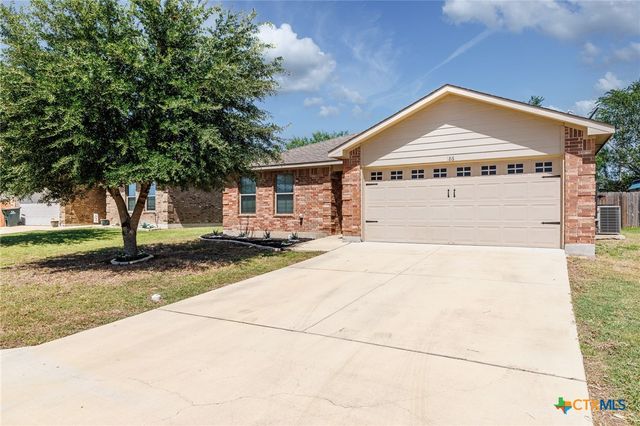
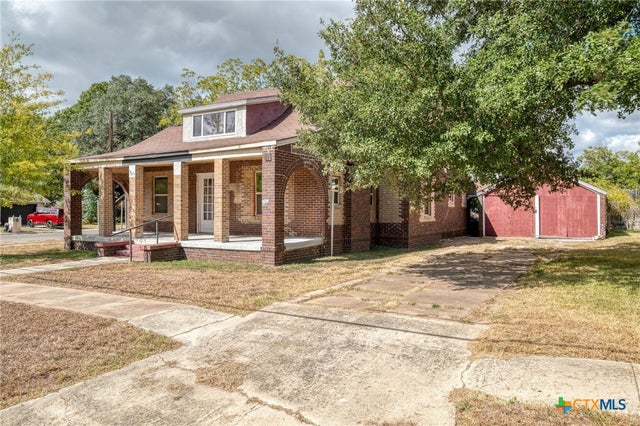
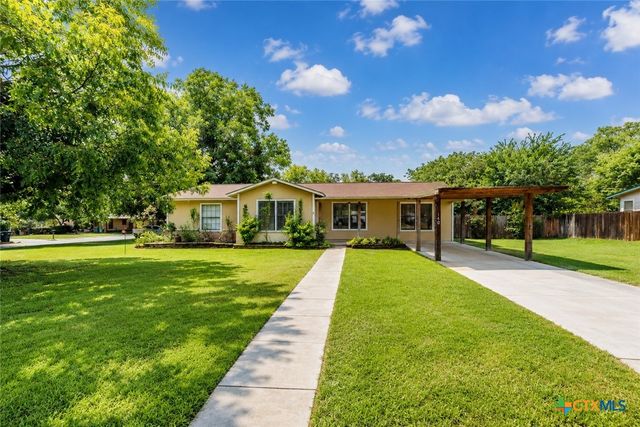
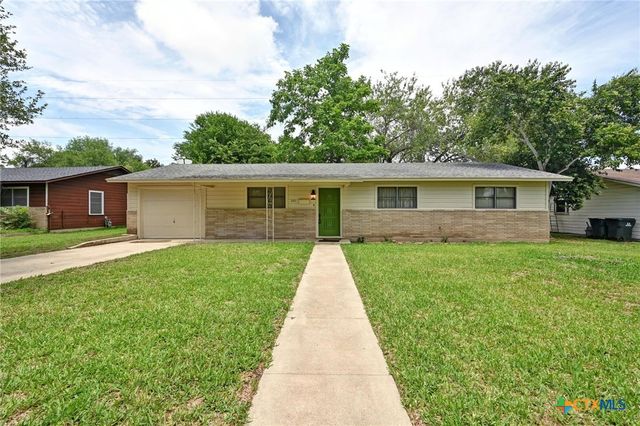
Similar Home Values
Comparable nearby listings and their asking prices.
| Address | Price | Beds | Baths | Sq Ft |
|---|---|---|---|---|
| 809 S Pecan Avenue, Luling, TX | $199,000 | 3 | 2 | 1,838 |
| 138 Talon Drive, Luling, TX | $200,000 | 3 | 2 | 1,426 |
| 186 TALON, Luling, TX | $229,000 | 3 | 2 | 1,318 |
| 116 S Cypress Avenue, Luling, TX | $240,000 | 4 | 3 | 2,576 |
| 140 Hillcrest Drive, Luling, TX | $248,000 | 3 | 2 | 1,718 |
| 201 Hillcrest Drive, Luling, TX | $267,500 | 4 | 2 | 1,716 |
Moving Cost Estimate
EXIT Agents in Luling


Listing Courtesy: Riata Real Estate - (830) 875-6017