
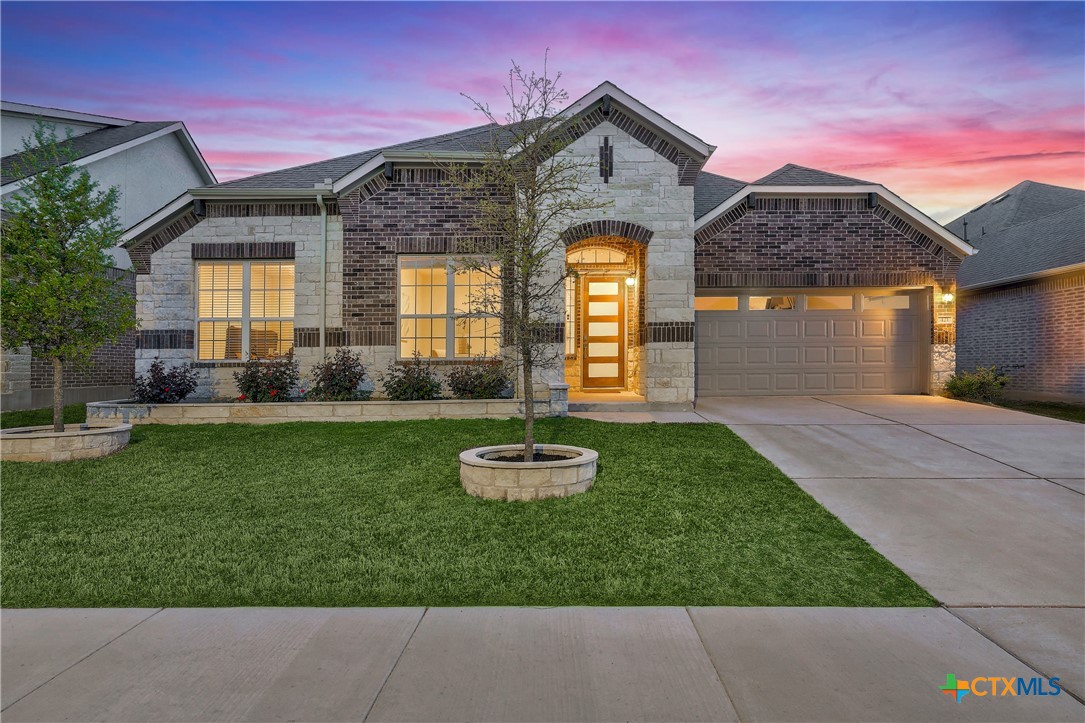
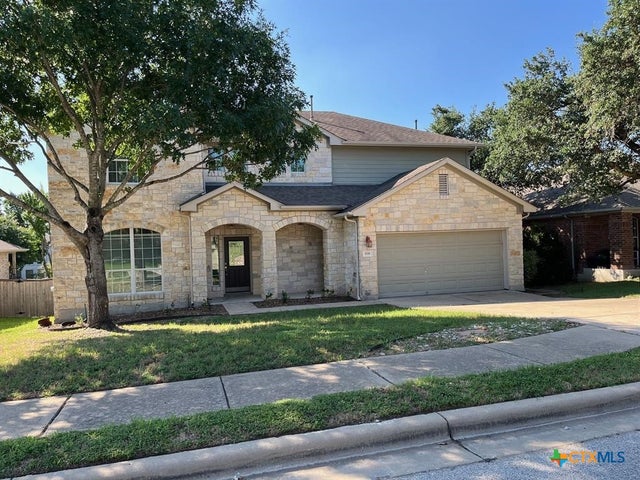
421 Abruzzi Street, Leander, TX 78641
Williamson County
Key Facts
Description
sunroom adds approximately 236 sq ft of temperature-controlled living space, bringing the total living area to nearly 2,976 sq ft—ideal for year-round comfort and entertaining. This highly sought-after Whistler single-story floor planfeatures an open, airy design with eight-foot doorways, four generously sized bedrooms, three full baths, and a dedicated study, perfectly suited for today’s lifestyle. The heart of the home is a beautifully appointed chef’s kitchen, showcasing a large center island, Quartz countertops, stainless steel appliances, and an oversized walk-in pantry, all flowing seamlessly into the main living spaces. Recent premium upgrades include hard-wired Ethernet for a private office, whole-house water softener, and a reverse-osmosis water filtration system, offering both modern convenience and peace of mind. Lose power? No worries, add a battery back up to the pre-wired whole home outlet. Outdoors, an extended patio with pergola creates an inviting space for relaxation or entertaining, complemented by professionally landscaped and irrigated grounds. Expansive raised garden beds provide an exceptional opportunity for gardening enthusiasts. Every detail of this thoughtfully enhanced home reflects comfort, quality, and understated luxury—truly a rare offering
Property Information
Property Type
Residential
Sub-Type
Single Family Residence
Style
Craftsman
Year Built
2022
Living Area
2,976 sq ft
Lot Size
0.17 acres
Garage Spaces
2
Days on Market
31
MLS® Listing#
617296
Property Features
Interior
Appliances
Cooling
Heating
Flooring
Fireplace
Pool
Parking
Laundry
Patio
Fencing
Lot Features
Construction
Foundation
Roof
Security
Other Structures
Community
Utilities
Sewer
Water Source
Rooms
- Master BathroomLower
Schools
- Elementary:
- Bagdad Elementary School
- Middle:
- Leander Middle Middle School
- High:
- Leander High High School
Financial Details
HOA
$70 / Monthly
Rosenbusch Ranch
Annual Taxes
$11,238
Tax year 2026
Parcel Number
R611560
Directions
From Lakeline Blvd and Crystal Falls Go North on Lakeline 2 miles. Rosenbusch Ranch will be on your Right, enter on Vista Ridge Drive.
Affordability Calculator
$115,000
Estimated monthly payment
$3,060/mo
Principal $460,000 · Est. interest $641,741 over 30 yrs
Neighborhood Market Statistics
How this home compares to active listings in Leander, TX
- $549,597
- Median Listing Price
- 64
- Median Days on Market
- 2,703
- Median Sq Ft
- $210
- Median Price / Sq Ft
- 766
- Active Listings
- This home’s price is 5% above the area median.
- Its price per sq ft is 8% below the area median.
Market statistics compiled from active EXIT Realty® and MLS listings in Leander, TX.
Location

Points of Interest in Leander, TX
Showing the Leander area map.
Nearby Schools
Bagdad Elementary School
Elementary · 1.1 mi away
Whitestone Elementary School
Elementary · 1.4 mi away
Kepler Stem School
School · 1.6 mi away
Christine Camacho Elementary Pta
Elementary · 1.7 mi away
Abacus School of Austin - Crystal Falls
Elementary · 1.7 mi away
Leander Independent School District
Elementary · 1.8 mi away
New Hope High School
Secondary · 1.8 mi away
Leander Isd
School · 1.8 mi away
Parents AS Teachers Leander Isd
School · 1.9 mi away
Leander Extended Opportunity
Secondary · 1.9 mi away
Leander Kindercare
School · 1.9 mi away
Leander Middle School
Secondary · 1.9 mi away
Leander Isd Community Relations
School · 1.9 mi away
Apple Blossom Center for Discovery
Elementary · 2.0 mi away
Winkley Elementary Pta
Elementary · 2.0 mi away
Leander Isd
School · 2.0 mi away
Primrose Schools
Elementary · 2.2 mi away
Founders Classical Academy of Leander
School · 2.4 mi away
Glenn High School
Secondary · 2.4 mi away
Knowles Elementary School
Elementary · 2.5 mi away
Commute Calculator
Nearby Homes


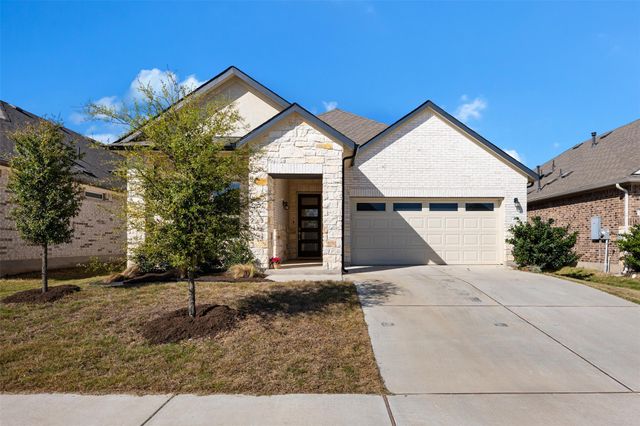
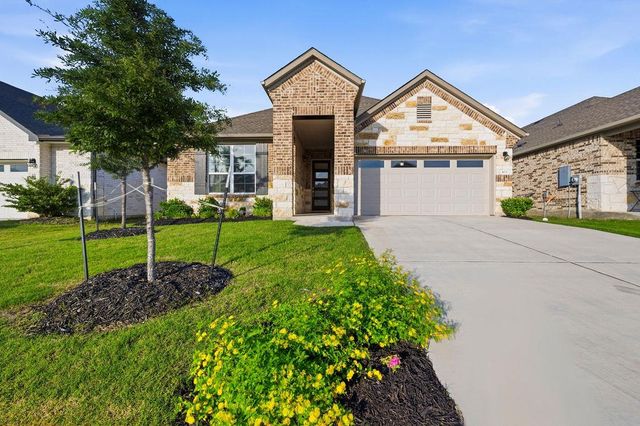
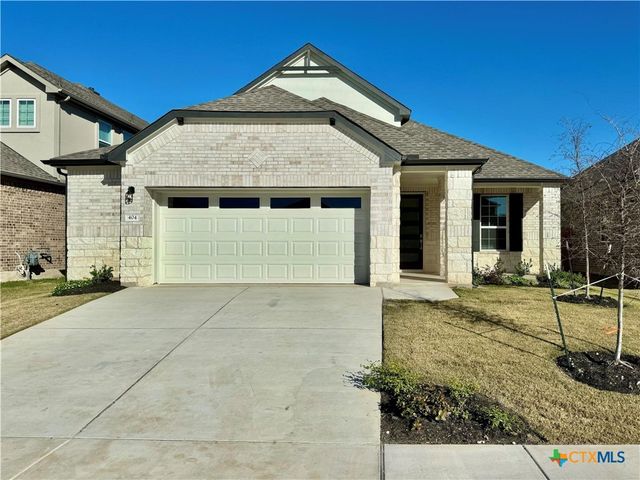
Similar Homes Nearby
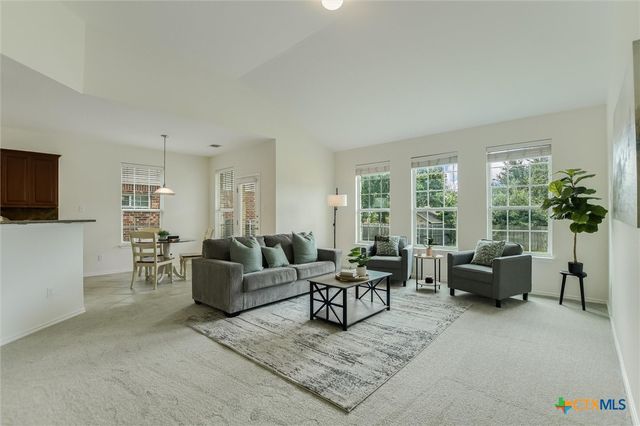
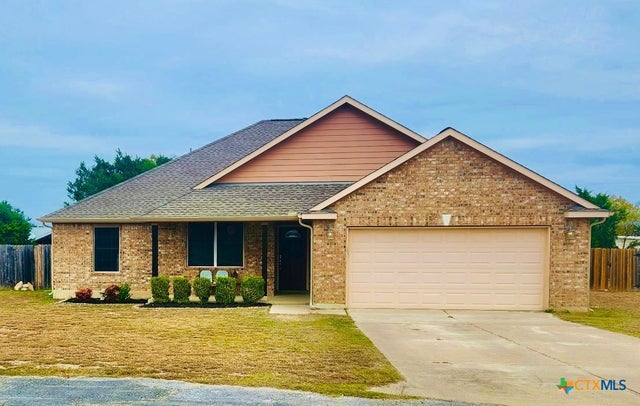
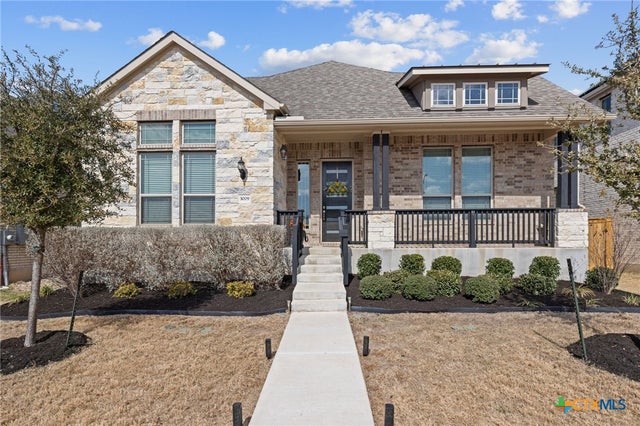

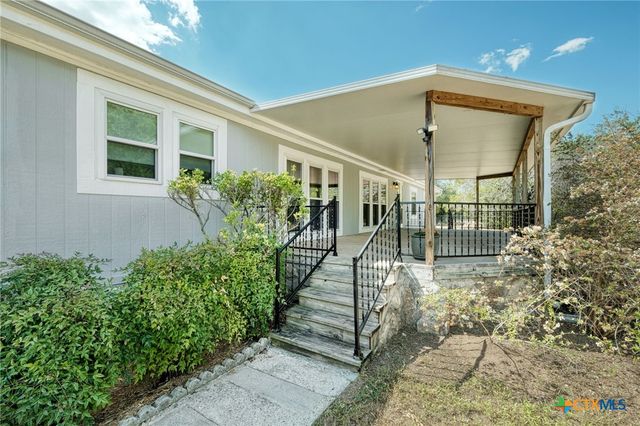
Similar Home Values
Comparable nearby listings and their asking prices.
| Address | Price | Beds | Baths | Sq Ft |
|---|---|---|---|---|
| 1206 Horseshoe Ranch Drive, Leander, TX | $429,500 | 4 | 3 | 2,573 |
| 91 Skyview Terrace, Leander, TX | $439,900 | 4 | 2 | 1,818 |
| 3009 Sage Ranch Drive, Leander, TX | $454,999 | 3 | 2 | 2,455 |
| 1013 Matheson Drive, Leander, TX | $475,000 | 5 | 3 | 2,941 |
| 21405 Cherry Hollow Cove, Leander, TX | $495,000 | 4 | 3 | 2,109 |
| 1116 Wigwam, Leander, TX | $495,000 | 4 | 3 | 2,862 |
Moving Cost Estimate
EXIT Agents in Leander


Listing Courtesy: Coldwell Banker Realty - 512-930-2000