
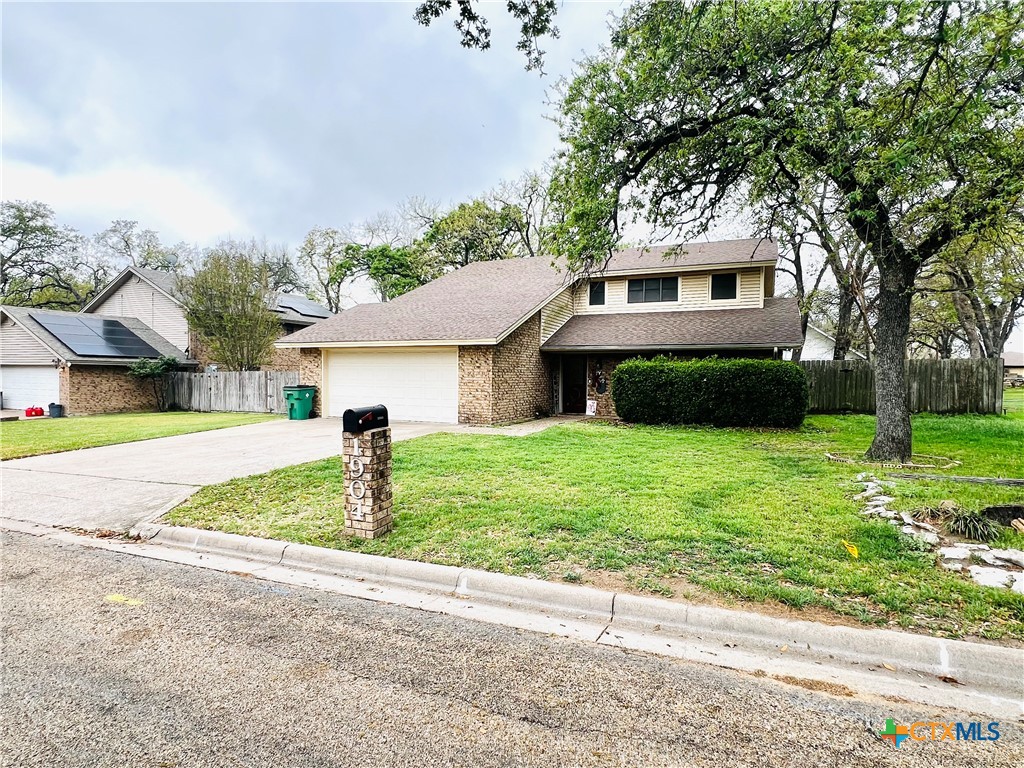
1904 N Hoover Avenue, Cameron, TX 76520
Country Club · Milam County
Key Facts
Description
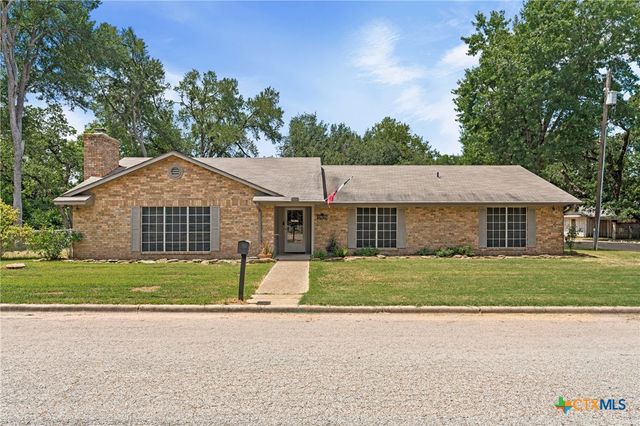
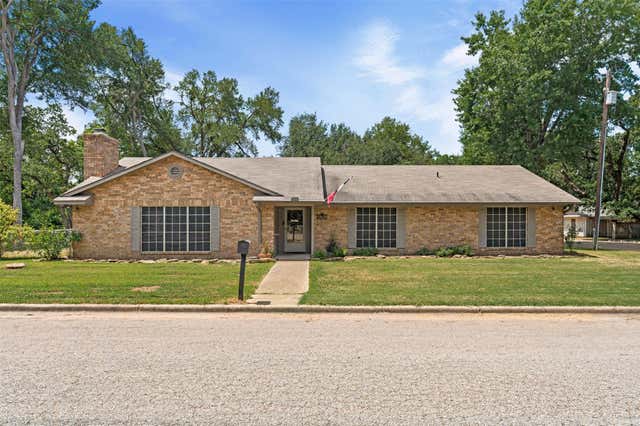
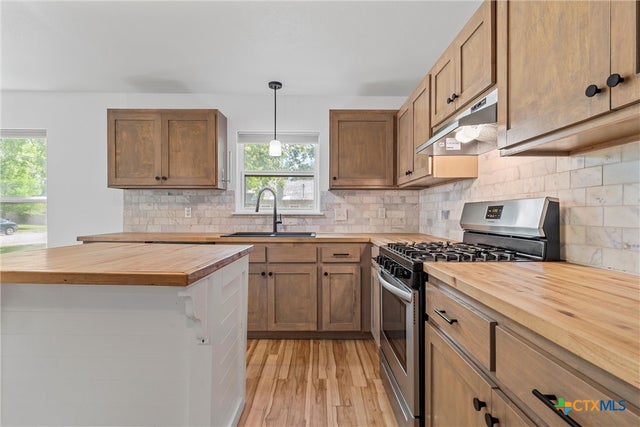
Welcome to modern comfort and style in this beautifully updated 3-bedroom, 2.5 bath home. Featuring high ceilings, recessed lighting, and gorgeous wood flooring throughout, this home offers and inviting and spacious feel. The living area opens through French doors to a large backyard and patio shaded by mature trees-perfect for entertaining or relaxing outdoors. Conveniently located just steps from the Cameron Country Club golf course and elementary school, this home combines peaceful living with easy access to one of Cameron's favorite amenities.
Property Information
Property Type
Residential
Sub-Type
Single Family Residence
Style
Traditional
Year Built
1982
Living Area
1,846 sq ft
Lot Size
0.26 acres
Garage Spaces
1
Days on Market
98
MLS® Listing#
606936
Property Features
Interior
Exterior
Appliances
Cooling
Heating
Flooring
Fireplace
Pool
Laundry
Patio
Fencing
Lot Features
Construction
Foundation
Roof
Community
Utilities
Sewer
Water Source
Rooms
- Bedroom
Financial Details
HOA
None
Annual Taxes
$4,298
Tax year 2025
Parcel Number
R15135
Directions
Head North on Austin ave .2 miles. Turn left at light after MK nails onto N Travis ave. Go 1 mile turn right on W 22nd st. .4 miles turn right on Hoover ave. In 300 ft house on right. Look for sign.
Affordability Calculator
$59,980
Estimated monthly payment
$1,596/mo
Principal $239,920 · Est. interest $334,710 over 30 yrs
Neighborhood Market Statistics
How this home compares to active listings in Cameron, TX
- $284,615
- Median Listing Price
- 106
- Median Days on Market
- 1,773
- Median Sq Ft
- $153
- Median Price / Sq Ft
- 60
- Active Listings
- This home’s price is 5% above the area median.
- Its price per sq ft is 6% above the area median.
Market statistics compiled from active EXIT Realty® and MLS listings in Cameron, TX.
Location

Points of Interest in Cameron, TX
Showing the Cameron area map.
Nearby Schools
Ben Milam Elementary School
Elementary · 0.2 mi away
Cameron Elementary School
Elementary · 0.6 mi away
Cameron Junior High School
Secondary · 0.6 mi away
Cameron Special Education
School · 0.7 mi away
Yoe High School
Secondary · 0.7 mi away
Cameron Independent School District
School · 0.7 mi away
Buckholts School
School · 9.8 mi away
Milano High School
Secondary · 11.5 mi away
Milano Elementary School
Elementary · 11.6 mi away
Milano Isd
School · 11.6 mi away
Rockdale Junior High School
Secondary · 14.5 mi away
Rockdale Elementary School
Elementary · 14.6 mi away
Head Start
School · 14.6 mi away
Gause Independent School
Elementary · 14.8 mi away
Rockdale Independent School District
School · 14.8 mi away
Rockdale High School
Secondary · 14.9 mi away
Rockdale Intermediate School
School · 15.7 mi away
Rogers Elementary School
Elementary · 16.3 mi away
Rogers High School
Secondary · 16.5 mi away
Bell County Daep
Secondary · 16.6 mi away
Commute Calculator
Nearby Homes

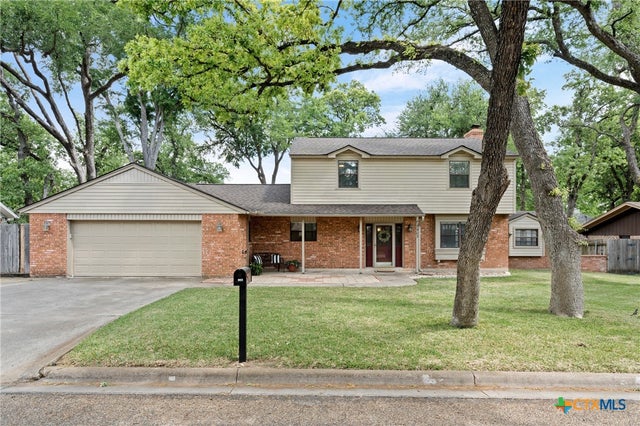
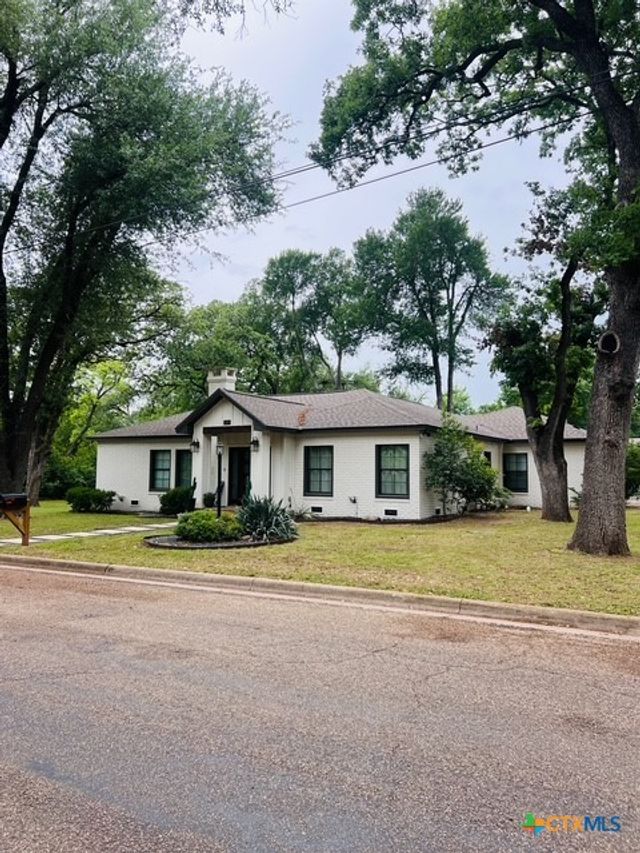
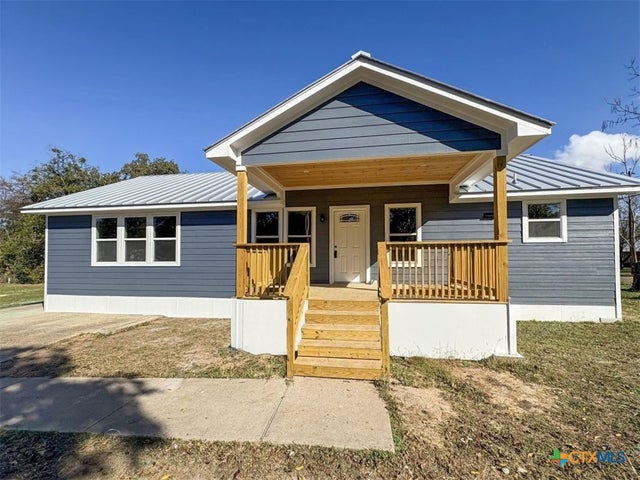
Similar Homes Nearby

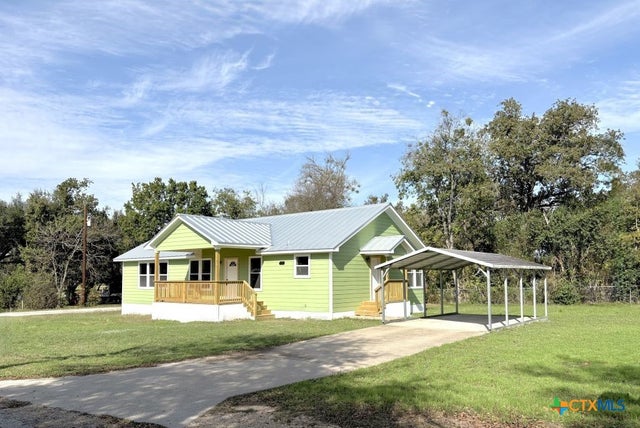
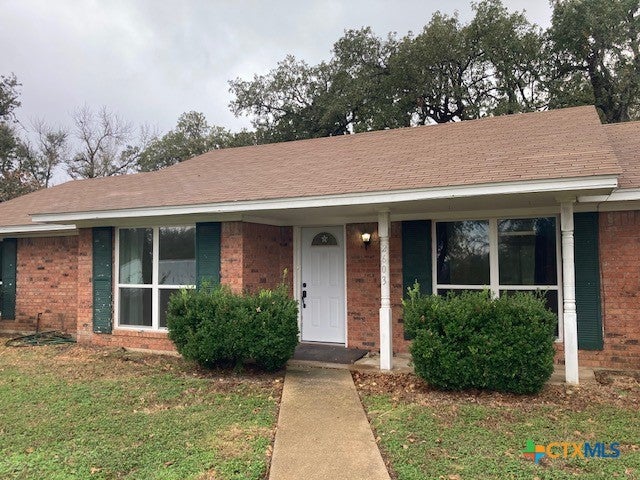
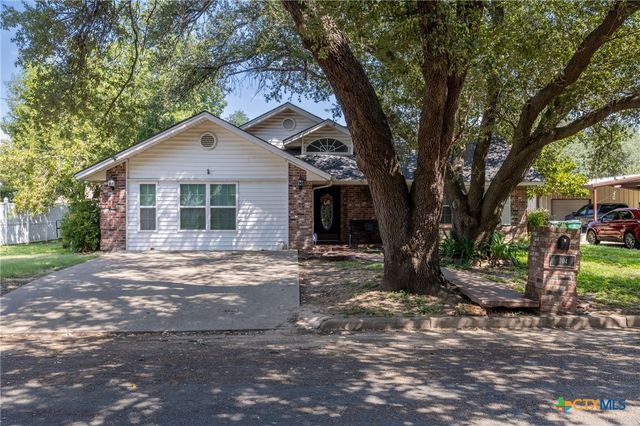
Similar Home Values
Comparable nearby listings and their asking prices.
| Address | Price | Beds | Baths | Sq Ft |
|---|---|---|---|---|
| 407 E 7th Street, Cameron, TX | $216,900 | 3 | 2 | 1,264 |
| 802 W 25th Street, Cameron, TX | $219,000 | 3 | 2 | 1,312 |
| 1902 N Fannin Avenue, Cameron, TX | $233,000 | 3 | 2 | 1,512 |
| 102 Terral Ct, Cameron, TX | $233,000 | 3 | 2 | 1,520 |
| 2603 W Main Street, Cameron, TX | $235,000 | 3 | 2 | 1,530 |
| 704 E 16th Street, Cameron, TX | $308,000 | 2 | 3 | 1,849 |
Moving Cost Estimate
EXIT Agents in Cameron


Listing Courtesy: M.Watkins RealEstateGroup,LLC - 512-887-3282