
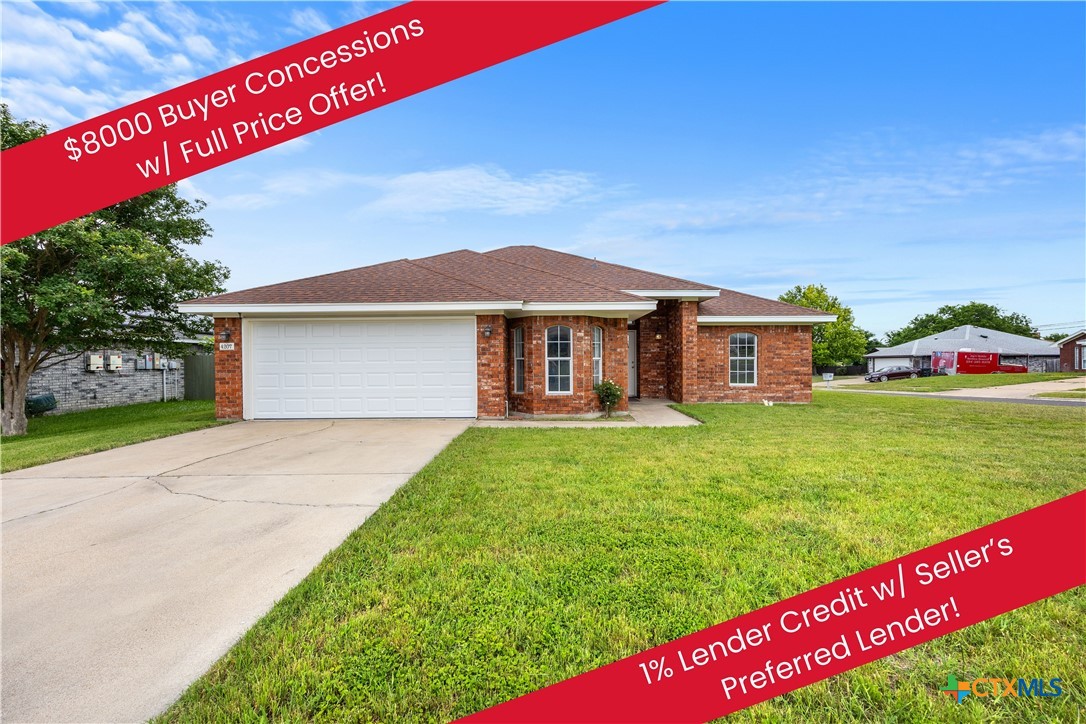
4207 Shagbark Drive, Killeen, TX 76542
Oak Valley Sub Ph I · Bell County
Key Facts
Description
Welcome home to this charming 3-bedroom, 2-bathroom beauty nestled on a desirable corner lot in the established Oak Valley neighborhood! Thoughtfully updated and full of character, this home offers stylish matching flooring throughout and a functional layout designed for both comfort and everyday living. The beautifully upgraded kitchen is sure to impress with quartz countertops, stainless steel appliances, modern cabinetry, and ample prep and storage space, perfect for cooking, entertaining, or gathering with family and friends. The spacious living room features soaring ceilings and a stunning floor-to-ceiling brick wood-burning fireplace that creates a warm, inviting focal point. Retreat to the private primary suite featuring an updated vanity, shower/tub combination, and walk-in closet. Secondary bedrooms provide flexibility for guests, a home office, or growing households. Step outside to enjoy the large backyard with plenty of room for entertaining, gardening, or simply relaxing outdoors. Additional highlights include a 2-car garage and excellent curb appeal from its corner lot location. Conveniently located just minutes from shopping, dining, medical facilities, schools, and Fort Hood, this move-in ready home combines comfort, style, and location. Seller is offering up to $8,000 in concessions with a full-price offer, plus 1% in lender incentives through Fredrick Fluker with Motto Mortgage. Schedule your private showing today!
Property Information
Property Type
Residential
Sub-Type
Single Family Residence
Style
Traditional
Year Built
1996
Living Area
1,420 sq ft
Lot Size
0.22 acres
Garage Spaces
2
Days on Market
63
MLS® Listing#
614043
Property Features
Interior
Appliances
Cooling
Heating
Flooring
Fireplace
Pool
Parking
Laundry
Patio
Fencing
Lot Features
Construction
Foundation
Roof
Security
Community
Utilities
Sewer
Water Source
Schools
- Elementary:
- Cedar Valley Elementary School
- Middle:
- Liberty Hill Middle School
- High:
- Ellison High School
Financial Details
HOA
None
Annual Taxes
$3,848
Tax year 2025
Parcel Number
148772
Directions
From E Central Texas Expressway - Take the Exit onto Rosewood Dr. Turn left onto Rosewood Drive. Turn right onto Fawn Drive. Turn right onto Shumard Drive. Turn left onto Shagbark Drive. The house will be on your right.
Affordability Calculator
$44,000
Estimated monthly payment
$1,171/mo
Principal $176,000 · Est. interest $245,536 over 30 yrs
Neighborhood Market Statistics
How this home compares to active listings in Killeen, TX
- $279,014
- Median Listing Price
- 62
- Median Days on Market
- 1,800
- Median Sq Ft
- $140
- Median Price / Sq Ft
- 975
- Active Listings
- This home’s price is 21% below the area median.
- Its price per sq ft is 10% above the area median.
Market statistics compiled from active EXIT Realty® and MLS listings in Killeen, TX.
Location
Map is currently unavailable for this location.
Points of Interest in Killeen, TX
Showing the Killeen area map.
Commute Calculator
Nearby Homes
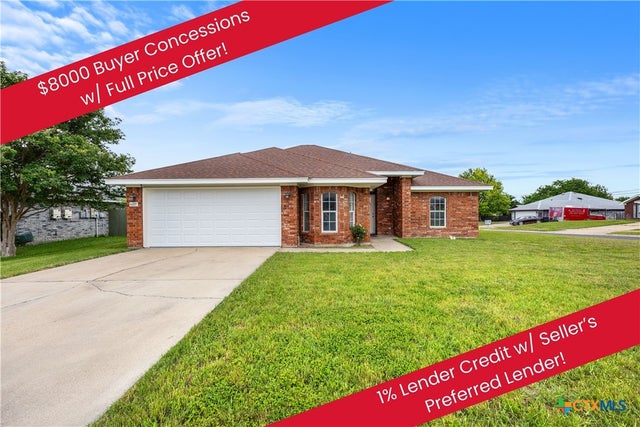


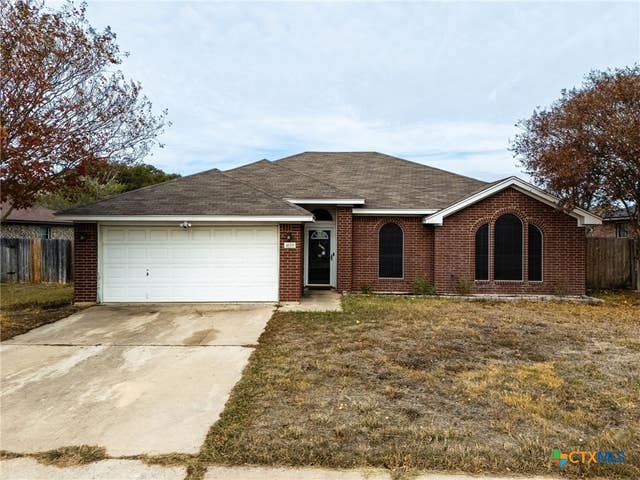

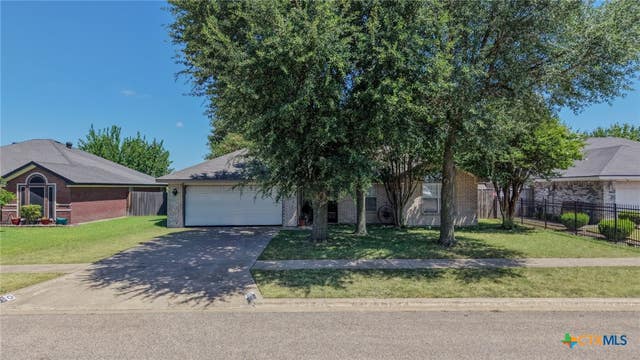
Similar Homes Nearby

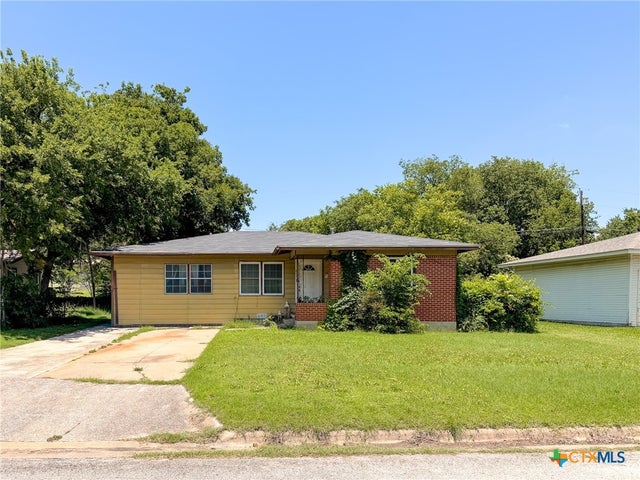

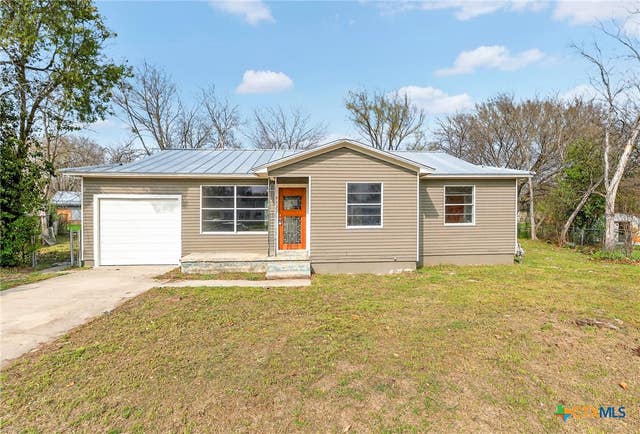
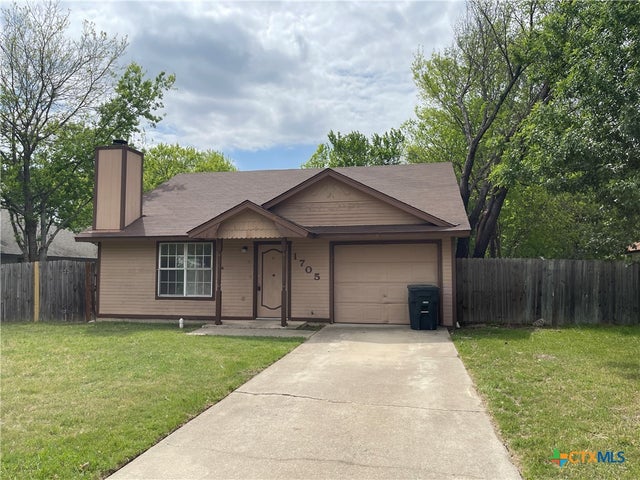
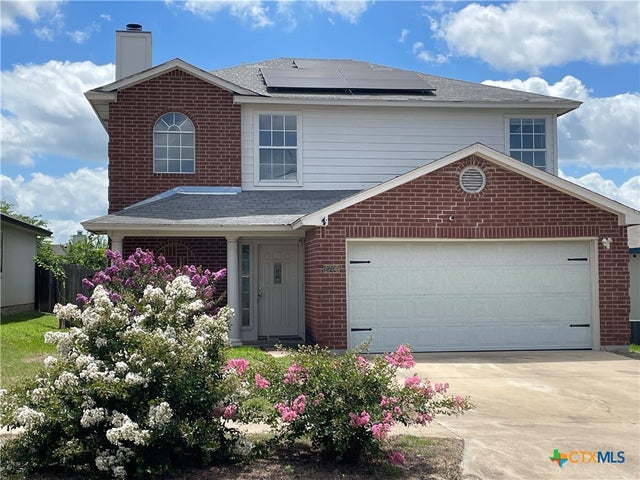
Similar Home Values
Comparable nearby listings and their asking prices.
| Address | Price | Beds | Baths | Sq Ft |
|---|---|---|---|---|
| 2810 Derby Drive, Killeen, TX | $154,000 | 4 | 2 | 1,560 |
| 803 Dunn Circle, Killeen, TX | $155,000 | 5 | 2 | 1,936 |
| 3104 Taft Street, Killeen, TX | $155,000 | 3 | 2 | 1,374 |
| 2209 Patricia Circle, Killeen, TX | $157,000 | 3 | 1 | 1,028 |
| 1705 Dickens Drive, Killeen, TX | $157,000 | 2 | 1 | 915 |
| 2706 Haven Drive, Killeen, TX | $158,500 | 3 | 3 | 1,656 |
Moving Cost Estimate
EXIT Agents in Killeen


Listing Courtesy: Vylla Home - 713-647-2349