
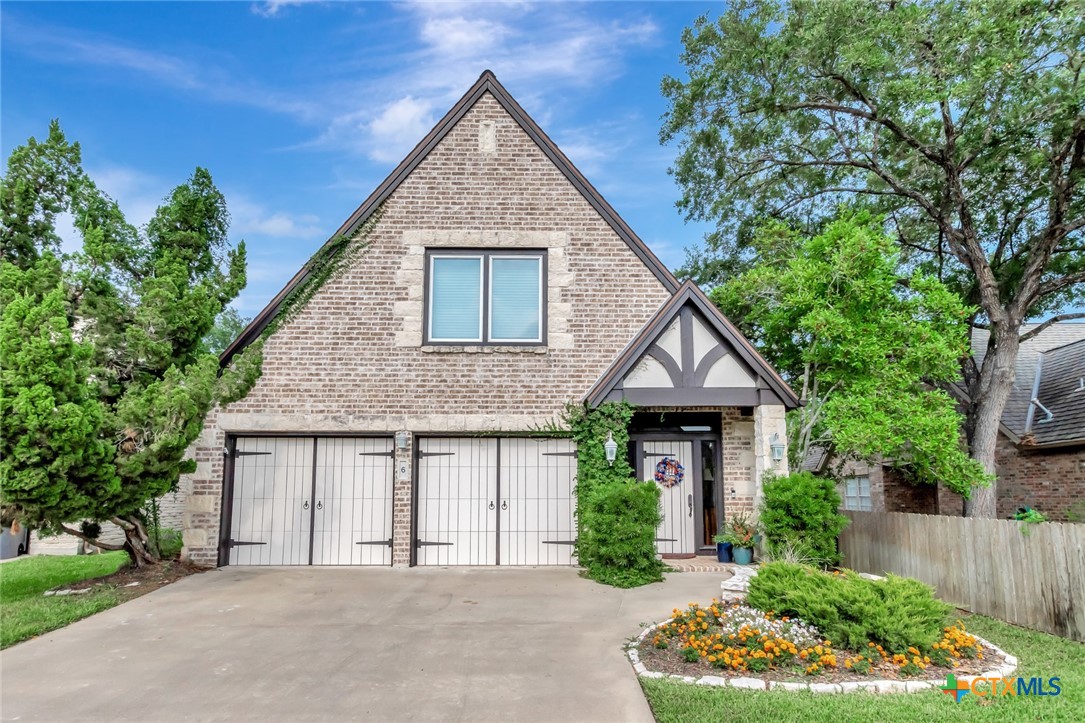
6 Cotswold Lane, Victoria, TX 77904
Hidden Meadows · Victoria County
Key Facts
Description
Nestled in the sought after Hidden Meadows community-spanning 40 acres of pristine land, mature trees, and tranquil walking trails-this stunning Tudor style home offers the perfect blend of charm, space and sophistication. This elegant two-story home features 4 spacious bedrooms & 3 full bathrooms thoughtfully designed w/ custom upgrades throughout. The open concept living, dining & kitchen areas are ideal for modern living & effortless entertaining. Soaring ceilings in the living room, a gas burning fireplace & an abundance of natural light creates a warm & inviting atmosphere-the perfect setting for relaxing evening or hosting guests. The luxurious primary suite is a private retreat, showcasing a spacious master bath complete w/ a soaking tub, dual vanities & an expansive walk-in closet, offering comfort & convenience in equal measurers. The three additional bedrooms are generously sized, offering comfort & flexibility for family, guests, or a home office. A versatile loft area provides the perfect spot for a children's playroom, home library or a reading nook. Step outside to the beautifully landscaped backyard-a peaceful outdoor oasis perfect for relaxing or for entertaining. Designed for low maintenance, it's ideal for those who appreciate a quiet, serene setting without the upkeep of a large yard. Discover this stunning home & explore the welcoming, family-friendly community of Hidden Meadows. Call today for more details!
Property Information
Property Type
Residential
Sub-Type
Single Family Residence
Style
Tudor
Year Built
2002
Living Area
3,320 sq ft
Lot Size
0.12 acres
Garage Spaces
2
Days on Market
15
MLS® Listing#
610307
Property Features
Interior
Appliances
Cooling
Heating
Flooring
Fireplace
Laundry
Fencing
Construction
Foundation
Roof
Windows
Security
Community
Utilities
Sewer
Water Source
Rooms
- Family Room
Financial Details
HOA
$4,950
Hidden Meadows HOA
Annual Taxes
$7,681
Tax year 2025
Parcel Number
146429
Directions
From North Navarro, turn left onto Whispering Creek then turn left onto Country Club Dr. Take the next right onto Spring Creek Rd then a left on Meadow View, take a left on Cotswold Lane and the property will be on the left.
Affordability Calculator
$95,500
Estimated monthly payment
$2,541/mo
Principal $382,000 · Est. interest $532,924 over 30 yrs
Neighborhood Market Statistics
How this home compares to active listings in Victoria, TX
- $295,276
- Median Listing Price
- 63
- Median Days on Market
- 1,904
- Median Sq Ft
- $158
- Median Price / Sq Ft
- 307
- Active Listings
- This home’s price is 62% above the area median.
- Its price per sq ft is 9% below the area median.
Market statistics compiled from active EXIT Realty® and MLS listings in Victoria, TX.
Location
Map is currently unavailable for this location.
Points of Interest in Victoria, TX
Showing the Victoria area map.
Commute Calculator
Nearby Homes
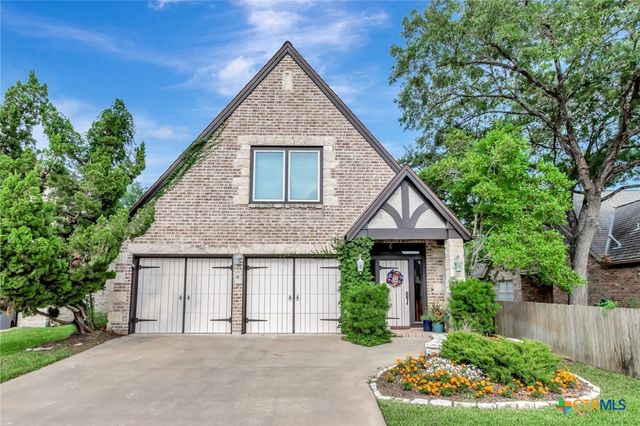


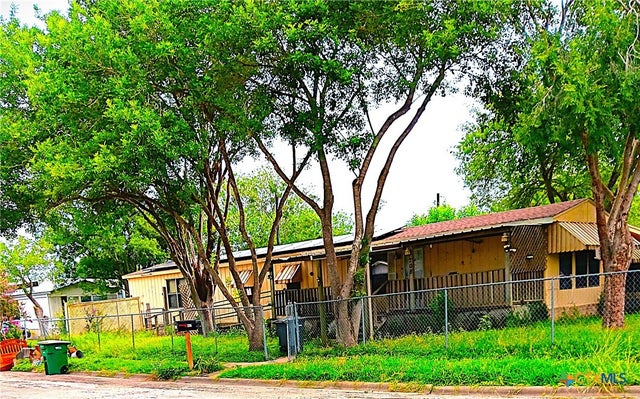
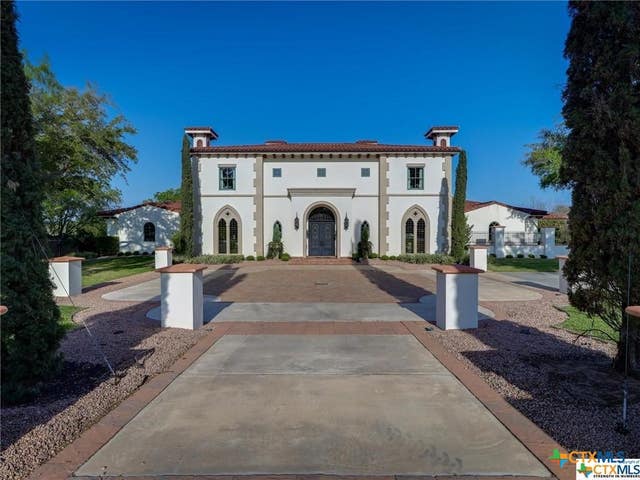
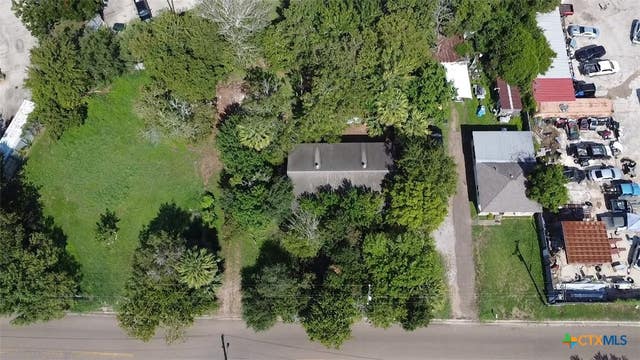
Similar Homes Nearby


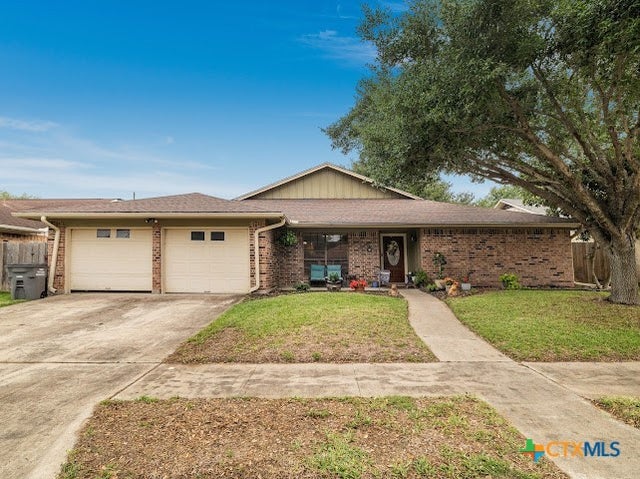
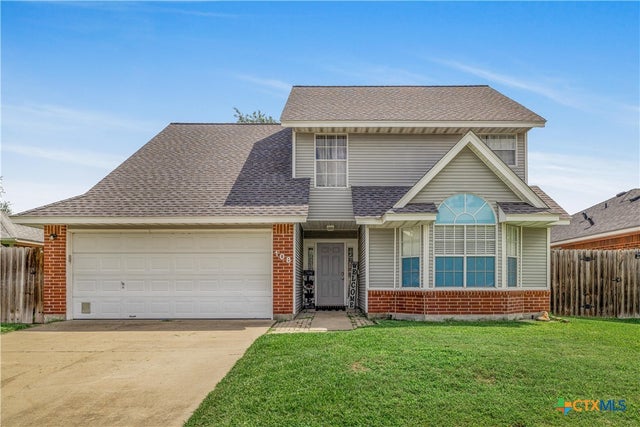


Similar Home Values
Comparable nearby listings and their asking prices.
| Address | Price | Beds | Baths | Sq Ft |
|---|---|---|---|---|
| 114 Blue Rock Court, Victoria, TX | $334,800 | 4 | 2 | 1,937 |
| 318 Green Gable Drive, Victoria, TX | $334,900 | 3 | 2 | 1,690 |
| 403 Alamogordo Drive, Victoria, TX | $335,000 | 4 | 2 | 2,258 |
| 108 Portsmouth Circle, Victoria, TX | $339,000 | 4 | 3 | 2,323 |
| 109 Giacomo Drive, Victoria, TX | $339,900 | 4 | 2 | 1,717 |
| 210 Cobble Stone Court, Victoria, TX | $339,900 | 4 | 2 | 2,068 |
Moving Cost Estimate
EXIT Agents in Victoria


Listing Courtesy: The Ron Brown Company - 361-575-1446