
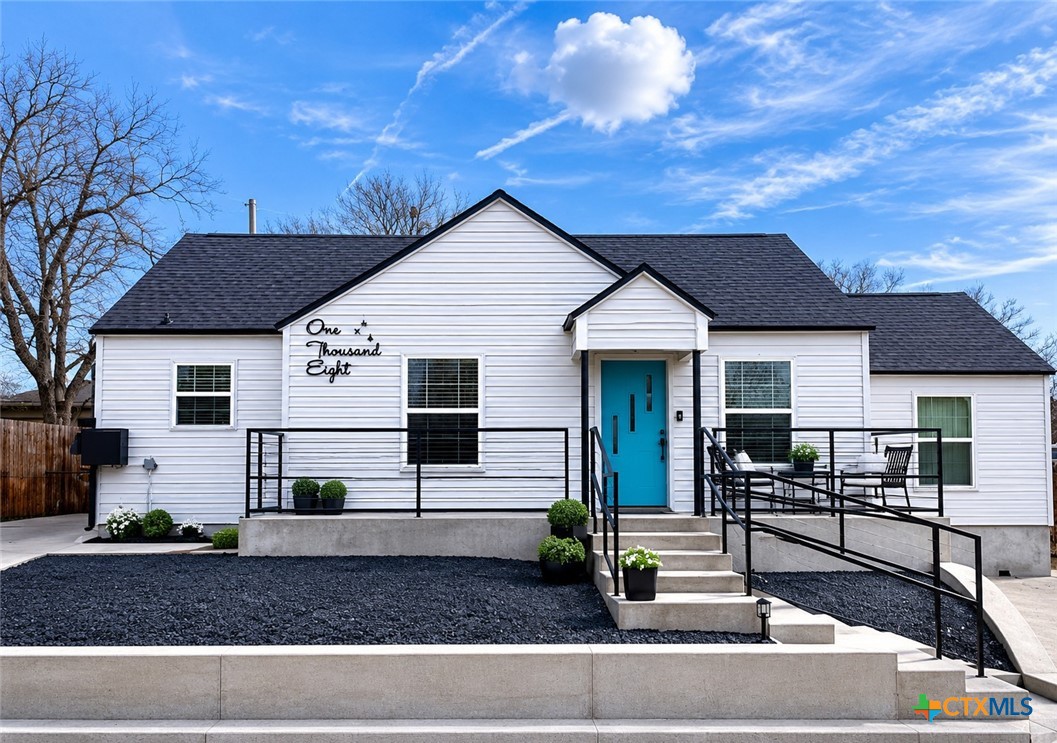
1008 Pleasant Street, Gatesville, TX 76528
Original Town · Coryell County
Key Facts
Description
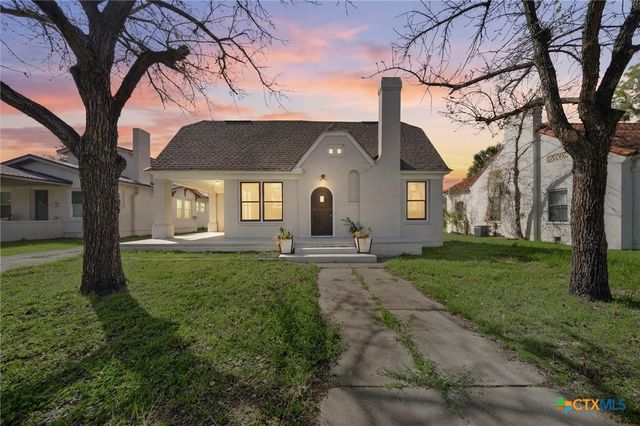
Located in the heart of Gatesville, this charming older home offers a beautiful view of historic Raby Park right from the front patio. This home is rich in character with wide white trim, wood doors, hardwood floors, and beadboard walls throughout much of the home. The inviting living room features built-in bookshelves and elegant French doors that open into the dining room, creating a warm and connected living space. The dining room, also accented with beadboard walls, is perfectly positioned between the living area and kitchen. The kitchen continues the home’s charming style while offering modern conveniences, including a gas range, built-in microwave, stainless steel refrigerator, and separate pantry cabinetry. Direct access to the concrete side driveway adds ease and functionality. All three bedrooms are generously sized. The third bedroom is currently used as an office and serves as a flexible space that could function as a den, sitting room, office, or bedroom. Both bathrooms offer a true spa-like feel with beautiful tile work, stylish vanities, modern fixtures, and updated mirrors. Just off the master suite is a ceramic-tiled multipurpose room ideal for use as a laundry area, master closet, or utility space. A 6 x 12 attached storage area at the rear of the home provides additional space and opens to the backyard. The backyard is designed for both privacy and relaxation, featuring a privacy fence, a charming, shaded flagstone patio area, and just enough room to enjoy the outdoors. The side driveway offers easy and secure access through a metal automatic gate. The upgraded front patio and sidewalk have been thoughtfully designed to complement the elevated entry and enhance the home’s curb appeal. This property offers the perfect blend of historic charm, modern updates, flexible living space, and an unbeatable downtown location near the parks, pool, splash park, food trucks, restaurants, library, and the town square.
Property Information
Property Type
Residential
Sub-Type
Single Family Residence
Style
Traditional
Year Built
1960
Living Area
1,364 sq ft
Lot Size
0.09 acres
Days on Market
130
MLS® Listing#
604587
Property Features
Interior
Exterior
Appliances
Cooling
Heating
Flooring
Fireplace
Pool
Laundry
Fencing
Lot Features
Construction
Foundation
Roof
Windows
Community
Utilities
Sewer
Water Source
Rooms
- Bedroom12 x 12Main
Financial Details
HOA
None
Annual Taxes
$2,675
Tax year 2025
Parcel Number
113958
Directions
From the Courthouse in Gatesville, take Main Street East, turn right on Lutterloh, take a right on Leon, Take a left on Fennimore, take a right on Pleasant.
Affordability Calculator
$37,000
Estimated monthly payment
$985/mo
Principal $148,000 · Est. interest $206,473 over 30 yrs
Neighborhood Market Statistics
How this home compares to active listings in Gatesville, TX
- $339,286
- Median Listing Price
- 96
- Median Days on Market
- 1,706
- Median Sq Ft
- $181
- Median Price / Sq Ft
- 95
- Active Listings
- This home’s price is 45% below the area median.
- Its price per sq ft is 25% below the area median.
Market statistics compiled from active EXIT Realty® and MLS listings in Gatesville, TX.
Location

Points of Interest in Gatesville, TX
Showing the Gatesville area map.
Nearby Schools
Gatesville Isd
School · 1.3 mi away
Gatesville Independent School District
School · 1.3 mi away
Gatesville High School
Secondary · 1.3 mi away
Gatesville Elementary School
Elementary · 1.3 mi away
Gatesville High School Art BLD
Secondary · 1.3 mi away
Gatesville Pri
Elementary · 1.4 mi away
Gatesville Intermediate School
Secondary · 1.5 mi away
Central Texas College - Gatesville
School · 2.9 mi away
Oglesby Independent School District
School · 13.8 mi away
Jonesboro Independent School District
School · 15.2 mi away
Crawford Elementary School
Elementary · 18.4 mi away
Crawford High School
Secondary · 18.7 mi away
Isbill J H
Secondary · 19.7 mi away
McGregor Elementary
Elementary · 20.0 mi away
McGregor High School
Secondary · 20.1 mi away
McGregor Isd
School · 20.2 mi away
Audie Murphy Middle School
Secondary · 20.3 mi away
Duncan Elementary School
Elementary · 20.5 mi away
Meadows Elementary School
Elementary · 20.6 mi away
Killeen Independent School District
Secondary · 20.7 mi away
Commute Calculator
Nearby Homes


Similar Homes Nearby

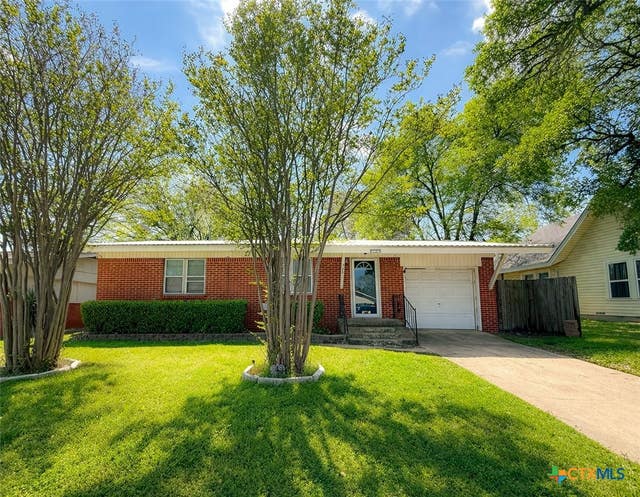
Similar Home Values
Comparable nearby listings and their asking prices.
| Address | Price | Beds | Baths | Sq Ft |
|---|---|---|---|---|
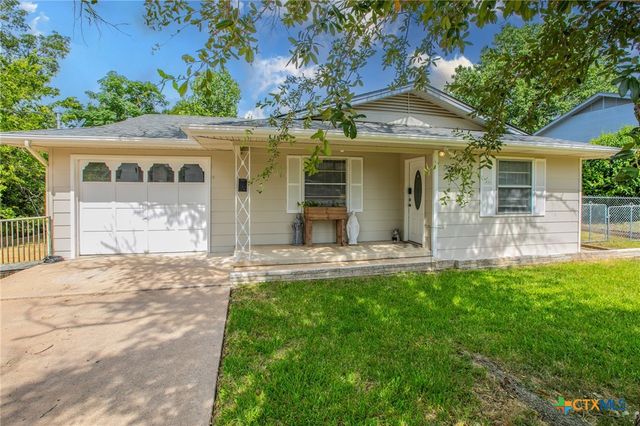
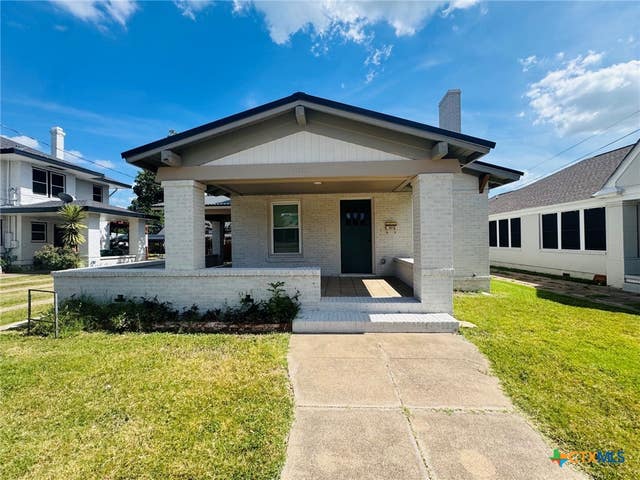
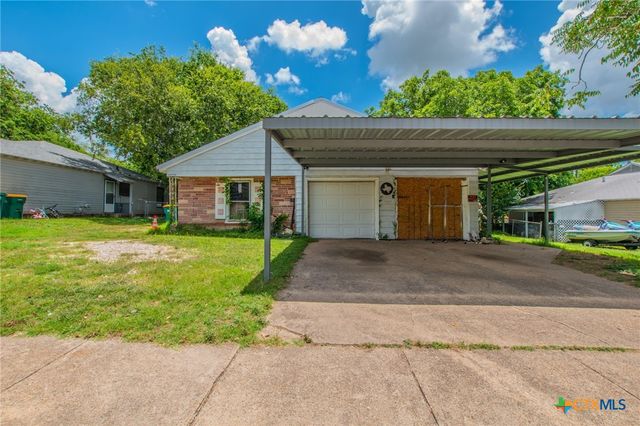
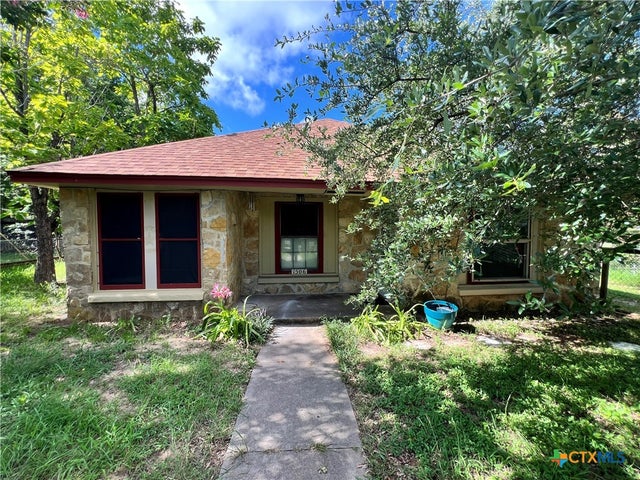
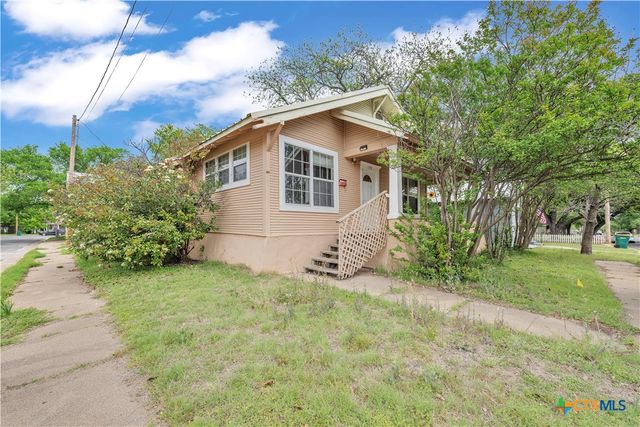
| 2522 Jackson Drive, Gatesville, TX | $140,000 | 3 | 2 | 1,647 |
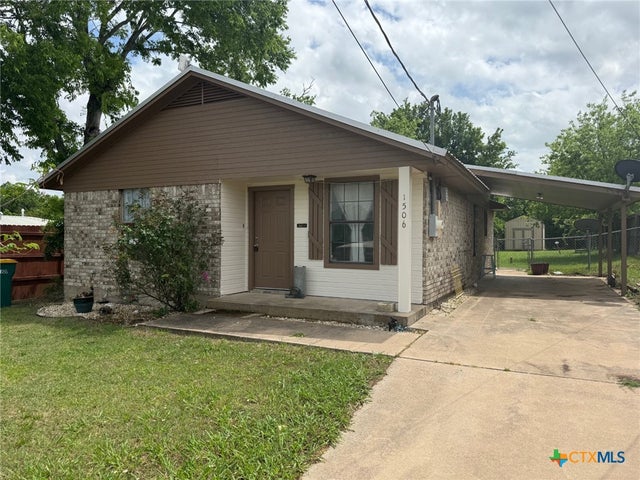
| 1506 Golf Course Road, Gatesville, TX | $145,000 | 2 | 1 | 1,116 |
| 1401 Bridge Street, Gatesville, TX | $145,000 | 3 | 2 | 1,260 |
| 1506 Saint Louis Street, Gatesville, TX | $145,000 | 3 | 1 | 1,014 |
| 2418 Osage Road, Gatesville, TX | $147,500 | 3 | 2 | 1,366 |
| 1504 Bridge Street, Gatesville, TX | $150,000 | 2 | 1 | 1,148 |
Moving Cost Estimate
EXIT Agents in Gatesville


Listing Courtesy: Tejas Real Estate - (254) 865-8954