
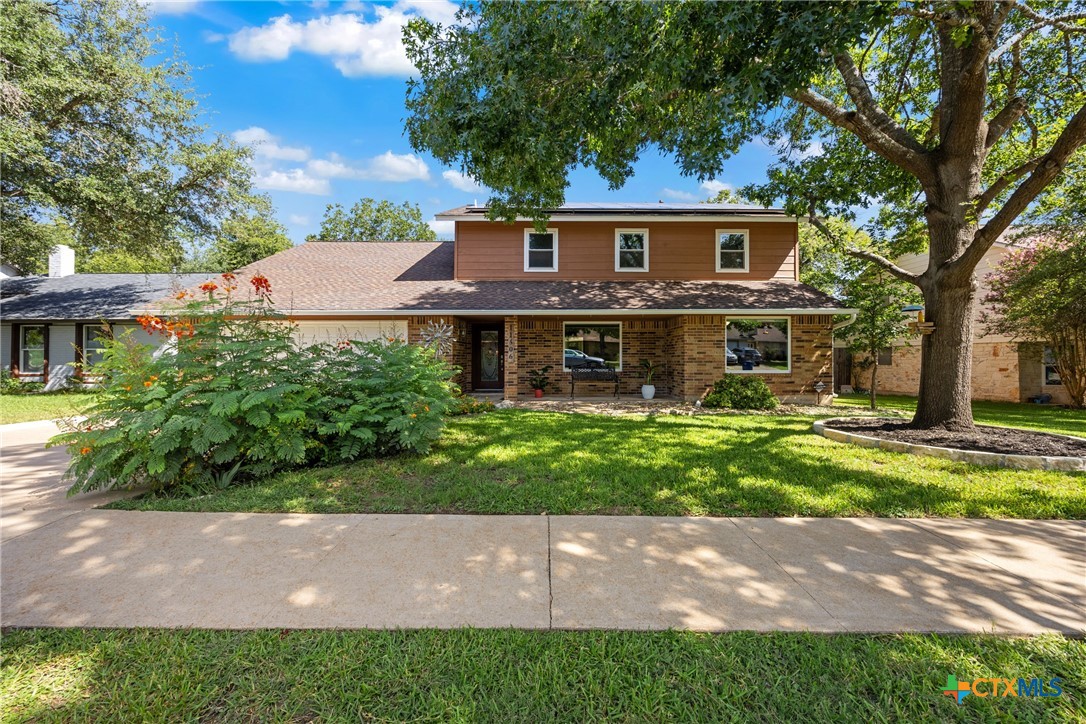
11506 D K Ranch Road, Austin, TX 78759
Oak Forest Sec 05-A · Travis County
Key Facts
Description
5 Bedroom Home in Oak Forest Austin TX| 2 Primary Suites (Up & Down) | |3.5 Baths | Media/Flex Room | Solar Panels | Large Backyard Oasis Energy-conscious buyers will appreciate the large solar system featuring 43 solar panels, helping offset electricity costs and add long-term efficiency to the home. The main level features formal living and dining spaces with easy access to the kitchen, which opens to the family room where a fireplace creates a warm focal point for everyday living and entertaining. The breakfast area with bay window brings in natural light and overlooks the serene, park-like backyard – giving you that peaceful start to your day. Upstairs includes the second primary suite, 3 additional bedrooms, full bath and a furnished media or flex room with a high end surround sound system and a 110 inch screen for a real movie theatre experience. Step outside to a backyard that feels like your own private retreat – ideal for gardeners, bird watchers, or anyone who enjoys a natural setting and quiet outdoor space. Conveniently located with easy access to major highways, shopping, dining and nearby Round Rock schools, this home blends space, flexibility and location. Updates: Roof Replaced 5/2026 | Wood Floors 4/2026 | Recent Water Heater Installed | Triple Pane Windows
Property Information
Property Type
Residential
Sub-Type
Single Family Residence
Year Built
1981
Living Area
3,068 sq ft
Lot Size
0.24 acres
Garage Spaces
2
Days on Market
64
MLS® Listing#
613226
Property Features
Interior
Exterior
Appliances
Cooling
Heating
Flooring
Fireplace
Pool
Parking
Laundry
Patio
Fencing
Lot Features
Construction
Foundation
Roof
Windows
Community
Utilities
Sewer
Water Source
Financial Details
HOA
None
Annual Taxes
$12,780
Tax year 2025
Parcel Number
167504
Directions
183N to Oak Knoll, OK to Fireoak-R on F'Oak, R on Danwood-L on DK Ranch
Affordability Calculator
$159,800
Estimated monthly payment
$4,253/mo
Principal $639,200 · Est. interest $891,741 over 30 yrs
Neighborhood Market Statistics
How this home compares to active listings in Austin, TX
- $549,168
- Median Listing Price
- 77
- Median Days on Market
- 1,752
- Median Sq Ft
- $327
- Median Price / Sq Ft
- 5,312
- Active Listings
- This home’s price is 45% above the area median.
- Its price per sq ft is 20% below the area median.
Market statistics compiled from active EXIT Realty® and MLS listings in Austin, TX.
Location
Map is currently unavailable for this location.
Points of Interest in Austin, TX
Showing the Austin area map.
Commute Calculator
Nearby Homes



Similar Homes Nearby
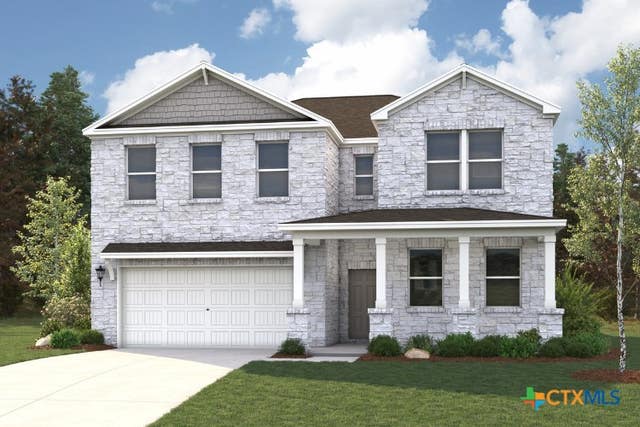
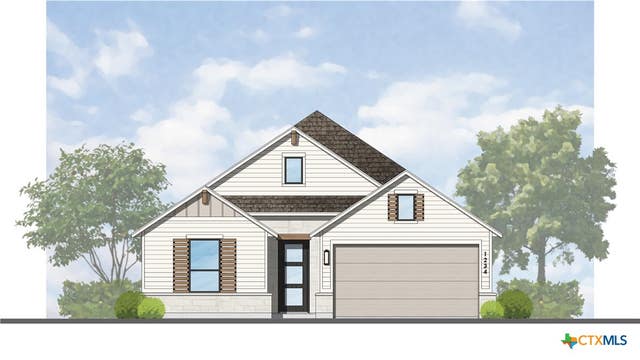
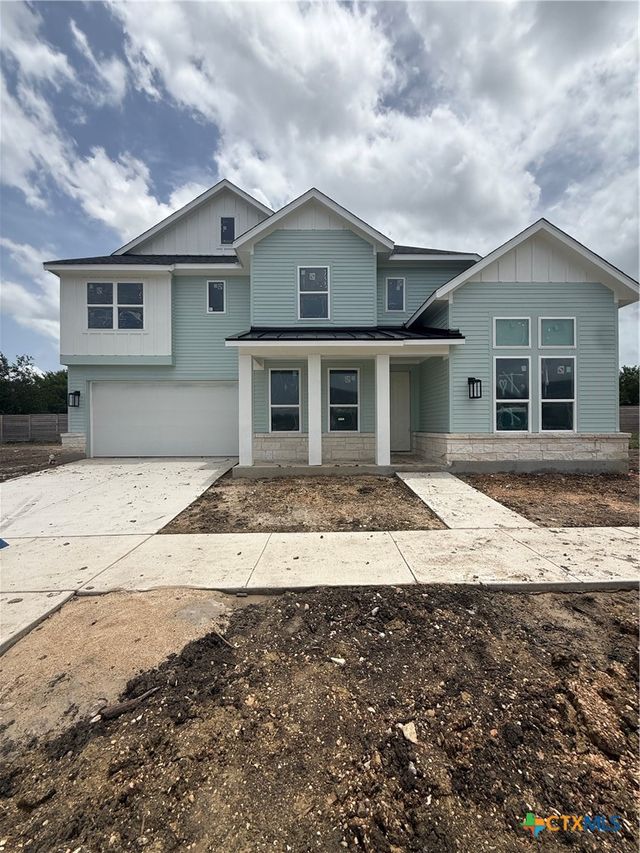
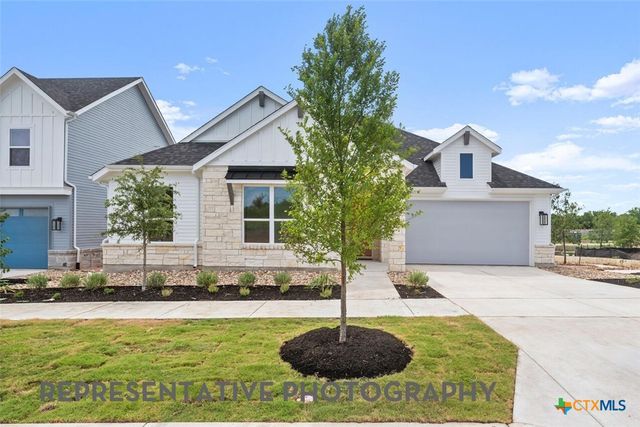
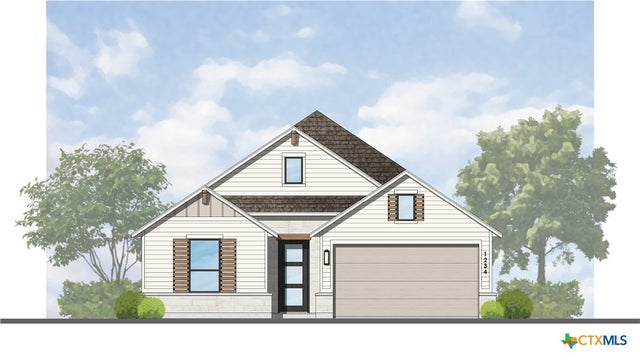
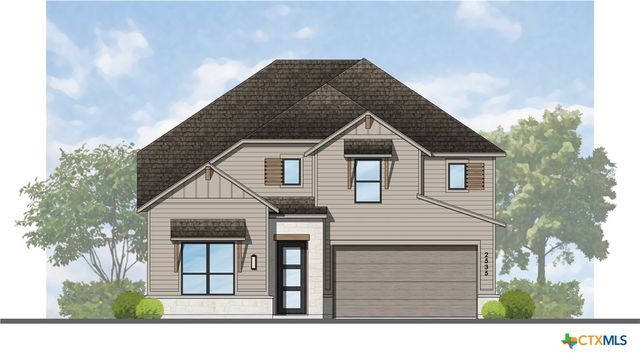
Similar Home Values
Comparable nearby listings and their asking prices.
| Address | Price | Beds | Baths | Sq Ft |
|---|---|---|---|---|
| 4816 Bridwell Lane, Austin, TX | $573,000 | 6 | 4 | 3,304 |
| 9309 Breeze Hill Drive, Austin, TX | $574,990 | 4 | 3 | 2,248 |
| 6305 Comanche Moon Trail, Austin, TX | $574,990 | 4 | 5 | 2,747 |
| 6312 McMurtry Street, Austin, TX | $577,239 | 4 | 2 | 2,043 |
| 9505 Golden Lion Drive, Austin, TX | $579,990 | 4 | 3 | 2,248 |
| 9612 Golden Lion Drive, Austin, TX | $599,350 | 4 | 5 | 2,604 |
Moving Cost Estimate
EXIT Agents in Austin


Listing Courtesy: Comfort Realty LLC - 512-791-7990