
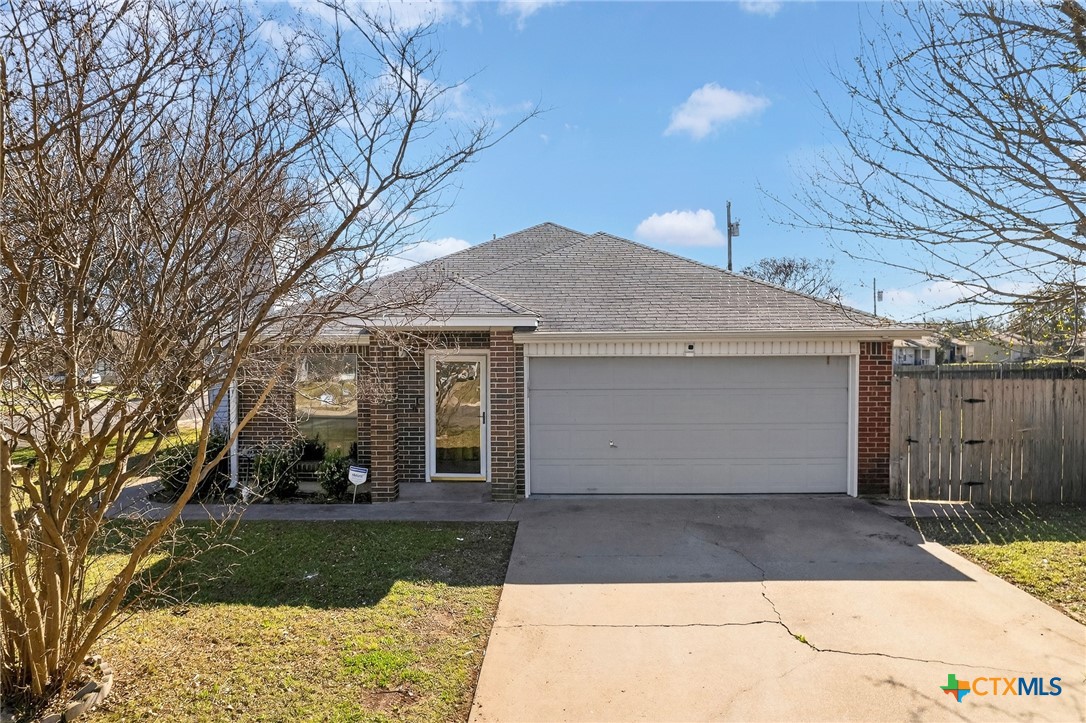
1060 Lindsey Circle, Belton, TX 76513
Bell Tex · Bell County
Key Facts
Description
Welcome home to this beautifully refreshed 3-bedroom, 2-bath residence that perfectly blends comfort, flexibility, and convenience. New carpet and fresh interior paint that create a clean feel through out. Sunlight pours in through generous windows, filling the home with warm, natural light and highlighting the spacious, open living areas. In addition to the three well-appointed bedrooms, you’ll love the versatile side flex space/den—ideal for a home office playroom, media room, or guest retreat w/ private entrance. The thoughtfully designed layout offers both functionality and privacy, making it perfect for families, remote workers, or anyone who values extra space. Situated on a desirable corner lot, this property has a huge backyard with endless potential—create your dream outdoor oasis, build a garden, or design the ultimate entertaining space. With no HOA, you’ll enjoy the freedom to truly make this home your own. Just minutes from two major highways—making commuting, shopping, dining, and everyday conveniences incredibly easy. This move-in-ready home offers space, flexibility, and freedom in one exceptional package. Brand new roof as of April 13th, 2026. Don’t miss your opportunity to make it yours!
Property Information
Property Type
Residential
Sub-Type
Single Family Residence
Style
Traditional
Year Built
1993
Living Area
1,376 sq ft
Lot Size
0.18 acres
Garage Spaces
2
Days on Market
55
MLS® Listing#
605187
Property Features
Interior
Appliances
Cooling
Flooring
Fireplace
Laundry
Fencing
Construction
Foundation
Roof
Security
Community
Utilities
Sewer
Water Source
Rooms
- Den
Financial Details
HOA
None
Annual Taxes
$4,932
Tax year 2025
Parcel Number
9143
Directions
Take Hwy 14/US 190E. Take exit 301 for I-35 S Toward TX-317/FM 436/ Connell St. Stay on HWY 190 Service Rd. Turn Left on Kelly Dr. Turn Left onto Lindsey Cir. Home sits on the corner of Kelly and Lindsey
Affordability Calculator
$43,000
Estimated monthly payment
$1,144/mo
Principal $172,000 · Est. interest $239,955 over 30 yrs
Neighborhood Market Statistics
How this home compares to active listings in Belton, TX
- $355,610
- Median Listing Price
- 70
- Median Days on Market
- 2,015
- Median Sq Ft
- $177
- Median Price / Sq Ft
- 343
- Active Listings
- This home’s price is 40% below the area median.
- Its price per sq ft is 12% below the area median.
Market statistics compiled from active EXIT Realty® and MLS listings in Belton, TX.
Location
Map is currently unavailable for this location.
Points of Interest in Belton, TX
Showing the Belton area map.
Commute Calculator
Nearby Homes


Similar Homes Nearby

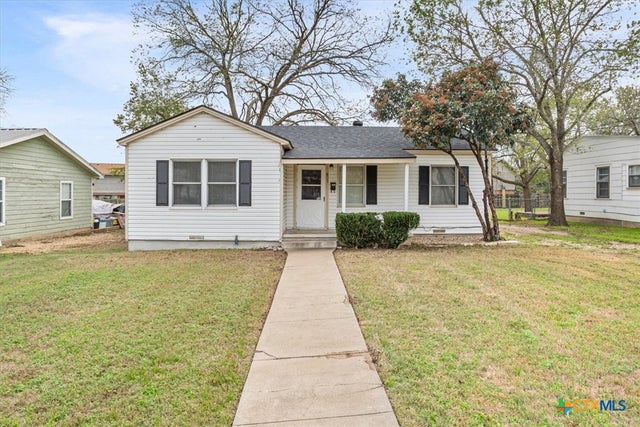
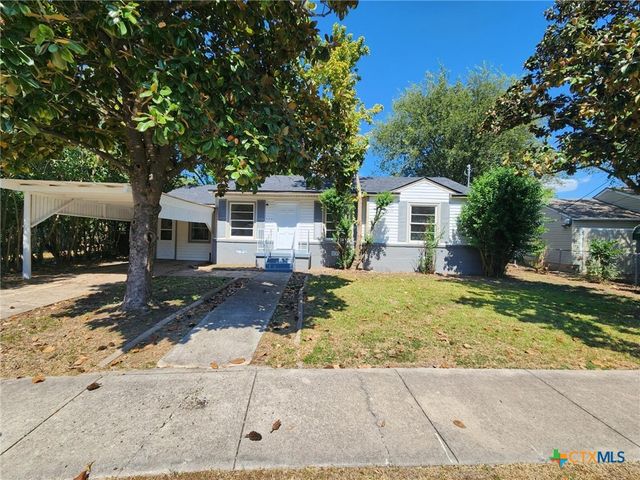

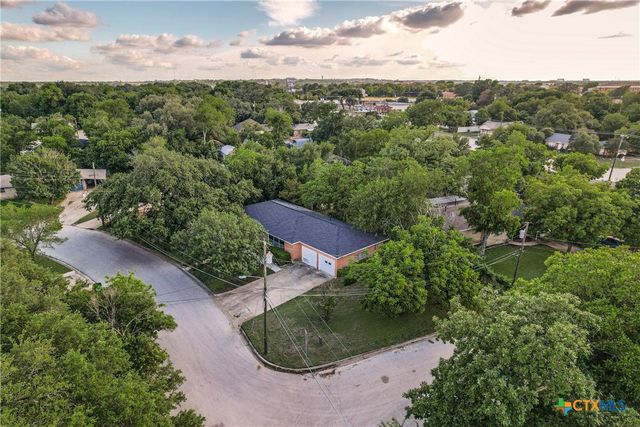
Similar Home Values
Comparable nearby listings and their asking prices.
| Address | Price | Beds | Baths | Sq Ft |
|---|---|---|---|---|
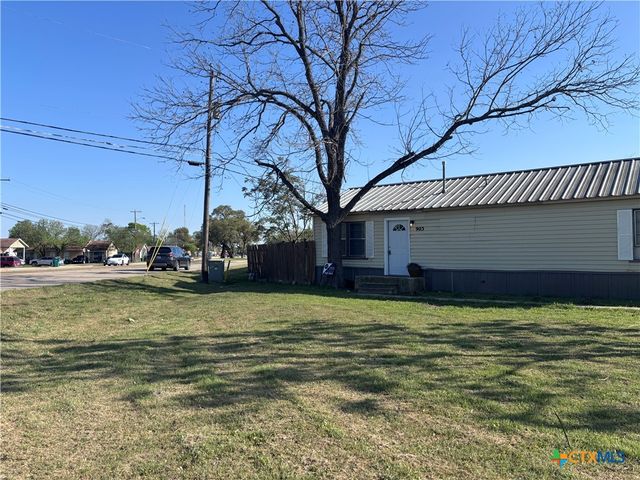
| 903 Holland Road, Belton, TX | $155,000 | 2 | 1 | 880 |
| 1601 Miller Street, Belton, TX | $165,000 | 2 | 1 | 768 |
| 809 E 12th Avenue, Belton, TX | $179,900 | 3 | 1 | 1,112 |
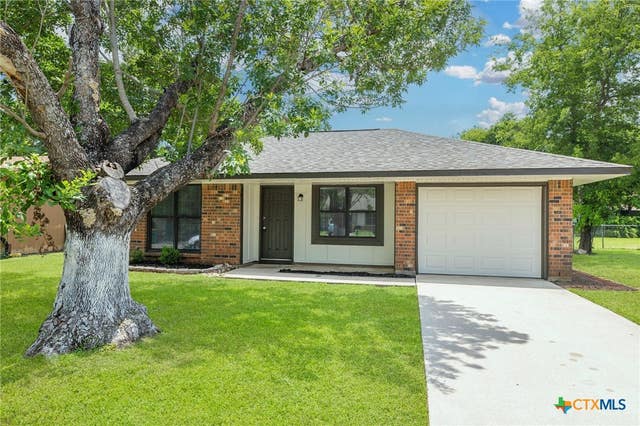
| 124 Circle Drive, Belton, TX | $184,000 | 3 | 2 | 1,285 |
| 601 S Davis Street, Belton, TX | $194,900 | 4 | 2 | 1,260 |
| 1401 N East Street, Belton, TX | $204,000 | 2 | 2 | 1,506 |
Moving Cost Estimate
EXIT Agents in Belton


Listing Courtesy: All City Real Estate Ltd. Co - (866) 277-6005