
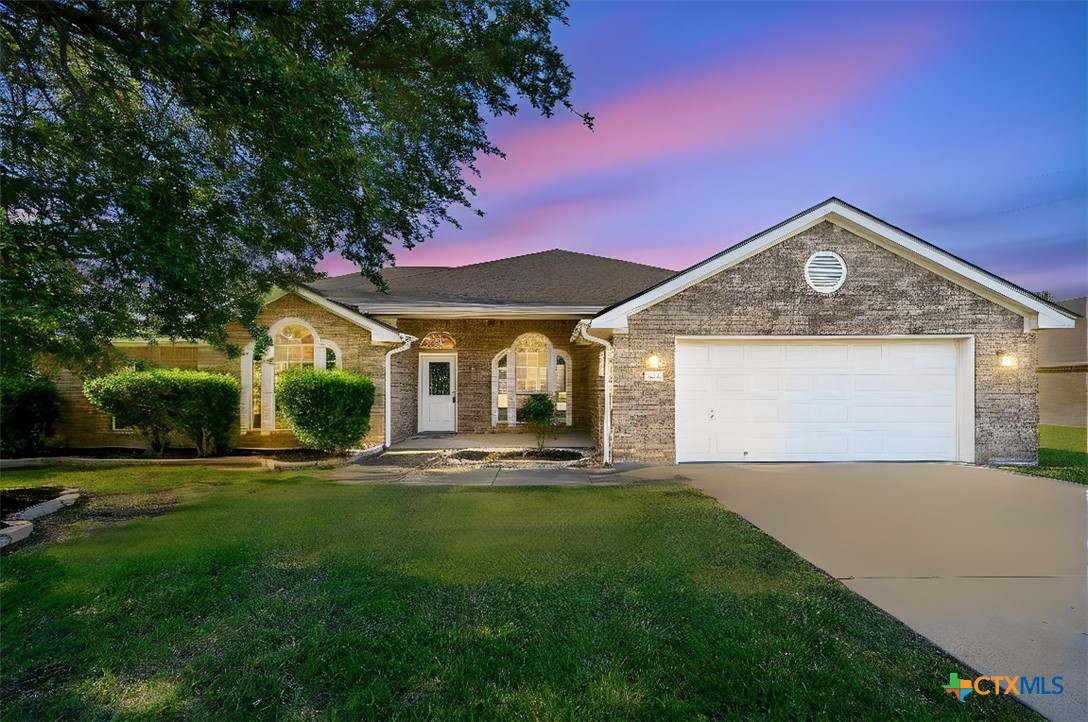
404 Wrought Iron Drive, Harker Heights, TX 76548
Skipcha Mountain Estates Ph · Bell County
Key Facts
Description
This custom Carothers home combines quality craftsmanship, generous living spaces, and thoughtful updates, all set on an oversized lot with mature trees and beautifully maintained landscaping. Fresh interior paint and carpet give the home an updated feel, while major improvements including a new roof in May 2026, HVAC replacement in 2023, and water heater replacement in 2022 provide added peace of mind. The inviting layout and detailed finishes create a warm yet impressive first impression. The formal dining room opens easily from the foyer, while the spacious great room features a striking rock fireplace and raised double step-up ceiling that adds depth and architectural appeal. Just off the entry, French doors lead to a versatile second living area that works perfectly as a home office, media room, or quiet retreat. Designed with both style and function in mind, the island kitchen is ready for everyday living and entertaining alike with granite counters, deep stainless sink, rock-accented breakfast bar, smooth-top range, built-in microwave, dishwasher, and abundant workspace. The attached breakfast area overlooks the expansive covered patio and backyard. The owner’s suite is a true escape with an additional sitting area perfect for reading, relaxing, or creating a private workspace. The spacious bath includes double marble vanities, a jetted marble tub framed by a glass block window, oversized separate shower, and an impressive walk-in closet. On the opposite side of the home, the secondary bedrooms are connected by a generously sized Jack-and-Jill bath with separate vanity and closet areas for added convenience and privacy. Outside, the oversized patio is ready for weekend cookouts and outdoor entertaining, while the huge backyard offers endless possibilities for a future pool, play space, or garden retreat. Surrounded by a wood privacy fence, this backyard was made for enjoying Texas evenings at home.
Property Information
Property Type
Residential
Sub-Type
Single Family Residence
Style
Traditional
Year Built
2005
Living Area
1,966 sq ft
Lot Size
0.34 acres
Garage Spaces
2
Days on Market
53
MLS® Listing#
613365
Property Features
Interior
Exterior
Appliances
Cooling
Heating
Flooring
Fireplace
Pool
Parking
Laundry
Patio
Fencing
Lot Features
Construction
Foundation
Roof
Windows
Security
Community
Utilities
Sewer
Water Source
Rooms
- Laundry
Schools
- Elementary:
- Skipcha Elementary School
- Middle:
- Union Grove Middle School
- High:
- Harker Heights High School
Financial Details
HOA
None
Annual Taxes
$5,837
Tax year 2025
Parcel Number
366598
Directions
From E FM 2410 Rd/Knight's Way. Turn right onto Mountain Lion Rd. Turn left onto Crowfoot Dr. Turn left onto Wrought Iron Dr. Home is on the right.
Affordability Calculator
$64,000
Estimated monthly payment
$1,703/mo
Principal $256,000 · Est. interest $357,143 over 30 yrs
Neighborhood Market Statistics
How this home compares to active listings in Harker Heights, TX
- $340,113
- Median Listing Price
- 58
- Median Days on Market
- 2,263
- Median Sq Ft
- $157
- Median Price / Sq Ft
- 278
- Active Listings
- This home’s price is 6% below the area median.
- Its price per sq ft is 4% above the area median.
Market statistics compiled from active EXIT Realty® and MLS listings in Harker Heights, TX.
Location
Map is currently unavailable for this location.
Points of Interest in Harker Heights, TX
Showing the Harker Heights area map.
Commute Calculator
Nearby Homes

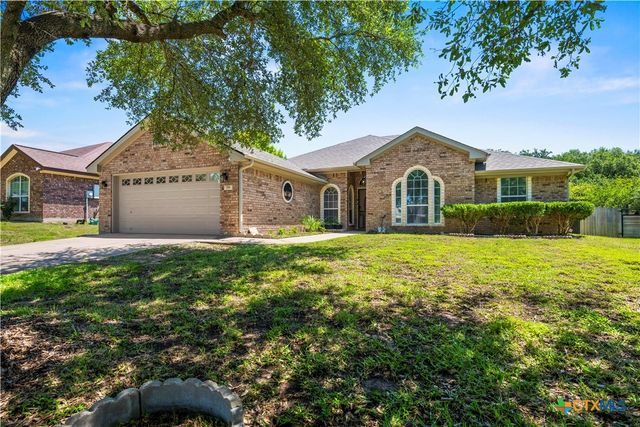
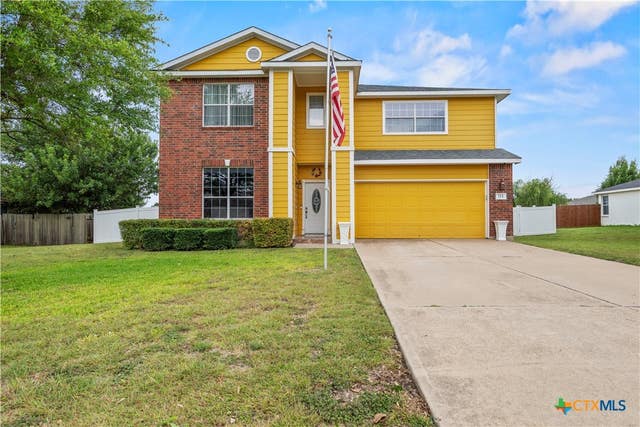
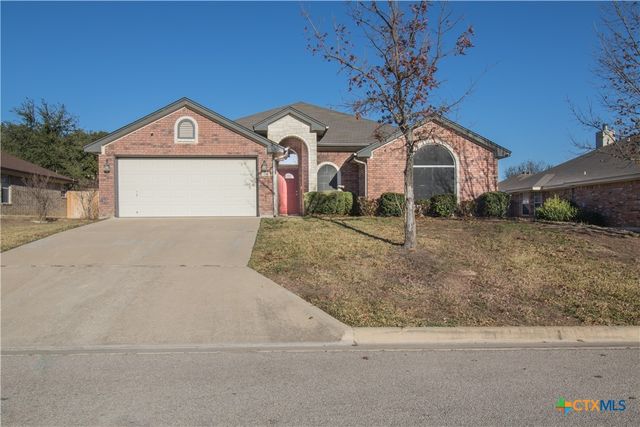


Similar Homes Nearby
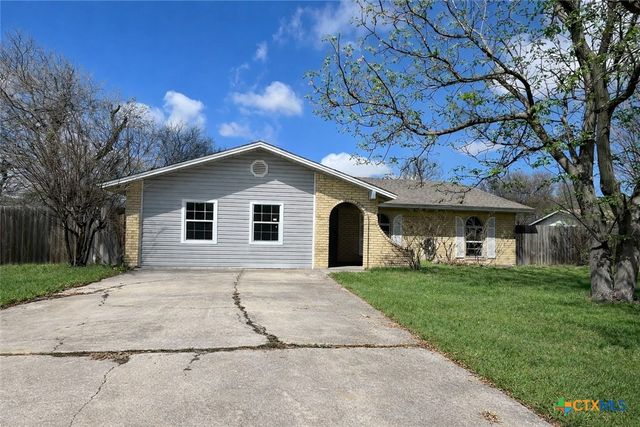

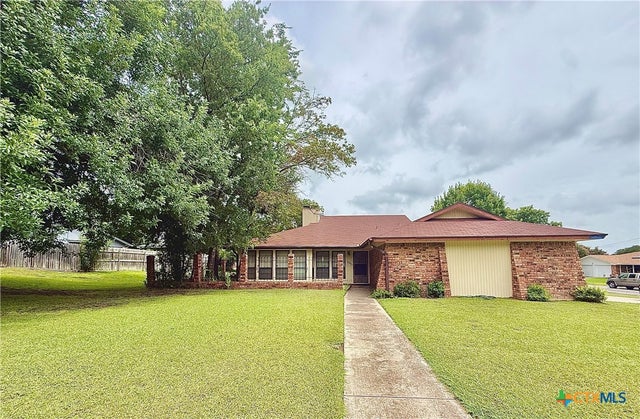
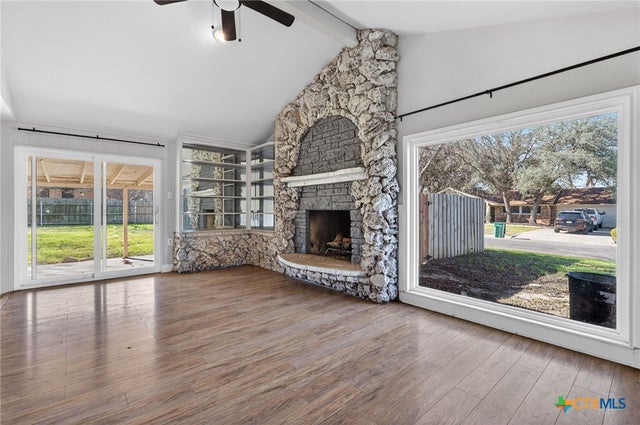


Similar Home Values
Comparable nearby listings and their asking prices.
| Address | Price | Beds | Baths | Sq Ft |
|---|---|---|---|---|
| 1708 Redwood Drive, Harker Heights, TX | $225,000 | 3 | 2 | 2,223 |
| 396 E Robin Lane, Harker Heights, TX | $225,000 | 3 | 2 | 1,276 |
| 1207 Mildred Lee Lane, Harker Heights, TX | $225,000 | 3 | 2 | 1,836 |
| 220 W Mockingbird Ln, Harker Heights, TX | $229,000 | 4 | 2 | 1,851 |
| 402 Cottonwood Drive, Harker Heights, TX | $230,000 | 5 | 2 | 1,992 |
| 711 End O Trail, Harker Heights, TX | $234,000 | 4 | 2 | 1,650 |
Moving Cost Estimate
EXIT Agents in Harker Heights


Listing Courtesy: Coldwell Banker Apex, Realtors - (254) 690-4321