
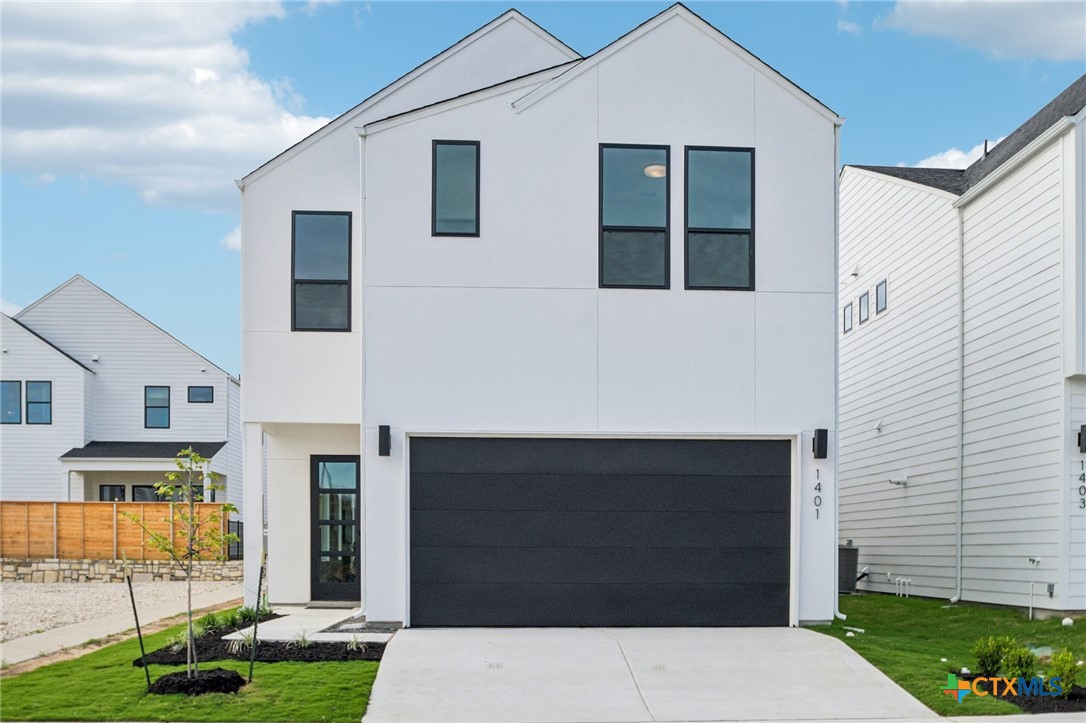
1401 Sweet Bark Street, Austin, TX 78745
Novel · Travis County
Key Facts
Description
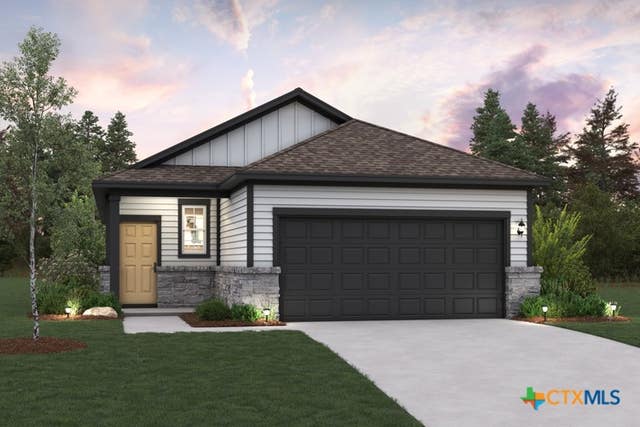
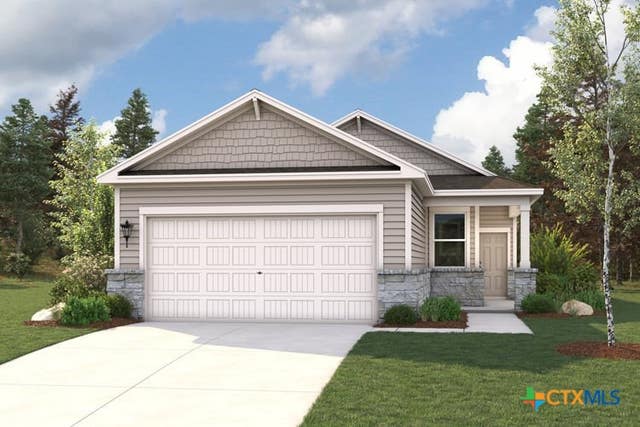
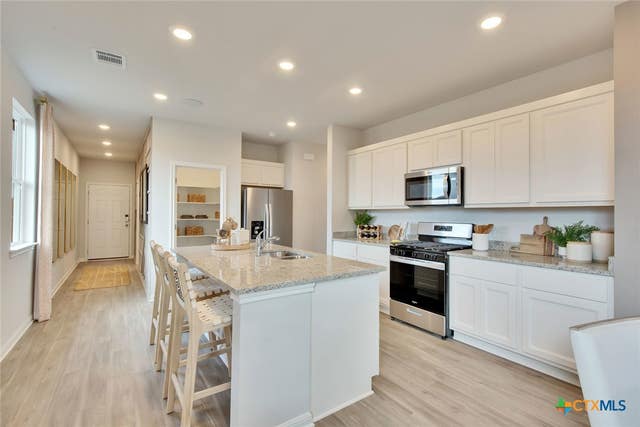
Introducing the Noah floorplan, a thoughtfully designed single-story home that combines modern convenience with elegant living. This floor plan features a spacious great room measuring 15’4? x 18', perfect for gatherings and entertaining guests. Adjacent to the great room is a cozy dining area of 17’1? x 9', seamlessly connected to a well-appointed kitchen complete with an island and ample counter space. The master suite offers privacy and comfort, featuring an en-suite bathroom and generous closet space. Additional highlights include two secondary bedrooms, a covered patio for outdoor relaxation, and a two-car garage providing plenty of storage options. With its open layout and functional design, the Noah is ideal for both everyday living and special occasions.
Property Information
Property Type
Residential
Sub-Type
Single Family Residence
Style
Traditional
Year Built
2026
Living Area
2,150 sq ft
Lot Size
0.15 acres
Garage Spaces
2
Days on Market
17
MLS® Listing#
618469
Property Features
Interior
Exterior
Appliances
Cooling
Heating
Flooring
Fireplace
Pool
Laundry
Fencing
Lot Features
Construction
Foundation
Roof
Community
Utilities
Sewer
Schools
- Elementary:
- Casey Elementary School
- Middle:
- Bedichek Middle School
- High:
- Akins High School
Financial Details
HOA
$800 / Annually
6 Creeks HOA
Annual Taxes
$1,740
Tax year 2025
Parcel Number
1401 Sweet Bark St
Directions
From IH35 and William Cannon Drive, head West then turn left on Mt. Carrell Dr. Go South on Mt. Carrell Dr, turn left on Matthews Ln, head West on Matthews Ln, turn left on Forest Wood Rd, head South on Forest Wood Rd then turn right on Dittmar Rd., head West on Dittmar Rd, turn right on Falconers Find Pass in to Novel, take and immediate left on Rambling Rose Rd. the Sales Office is on the right.
Affordability Calculator
$96,998
Estimated monthly payment
$2,581/mo
Principal $387,992 · Est. interest $541,283 over 30 yrs
Neighborhood Market Statistics
How this home compares to active listings in Austin, TX
- $550,927
- Median Listing Price
- 75
- Median Days on Market
- 1,740
- Median Sq Ft
- $327
- Median Price / Sq Ft
- 5,353
- Active Listings
- This home’s price is 12% below the area median.
- Its price per sq ft is 31% below the area median.
Market statistics compiled from active EXIT Realty® and MLS listings in Austin, TX.
Location

Points of Interest in Austin, TX
Showing the Austin area map.
Nearby Schools
Austin Children's Montessori
Elementary · 0.5 mi away
Strickland Christian School
Elementary · 0.7 mi away
Casey Elementary School
Elementary · 0.7 mi away
Williams Elementary School
Elementary · 1.1 mi away
Next Gen Hapkido
School · 1.3 mi away
Paredes Middle School
Secondary · 1.4 mi away
Austin Stone South Campus
Elementary · 1.4 mi away
Pint-Size Playhouse
School · 1.4 mi away
Cowan Elementary School
Elementary · 1.5 mi away
Bedichek Middle School
Secondary · 1.5 mi away
Primavera Montessori School
Elementary · 1.5 mi away
Eden Park Academy
School · 1.6 mi away
Wayside Schools
School · 1.6 mi away
Kocurek Elementary School
Elementary · 1.7 mi away
Stepping Stone School
School · 1.7 mi away
Odom Elementary School
Elementary · 1.7 mi away
Valor South Austin
School · 1.8 mi away
Altamira Academy
School · 1.8 mi away
Mariposa Montessori School
Elementary · 1.9 mi away
Crockett High School
Secondary · 2.0 mi away
Commute Calculator
Nearby Homes


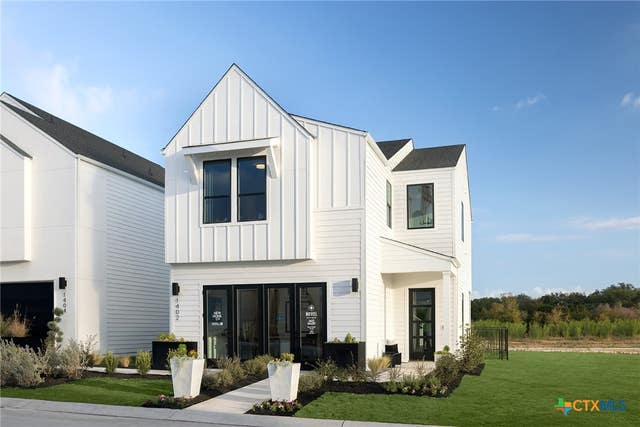

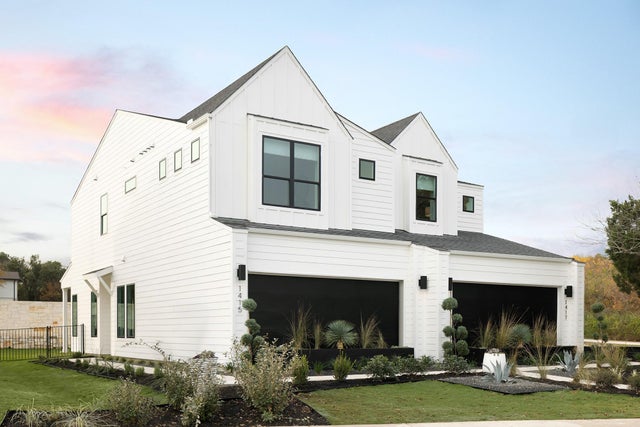
Similar Homes Nearby
Similar Home Values
Comparable nearby listings and their asking prices.
| Address | Price | Beds | Baths | Sq Ft |
|---|---|---|---|---|
| 12000 Ellena Cove, Austin, TX | $339,990 | 3 | 2 | 1,388 |
| 6913 Shannon Drive, Austin, TX | $349,900 | 3 | 2 | 1,524 |
| 11916 Ellena Cove, Austin, TX | $349,990 | 4 | 2 | 1,587 |
| 11909 Murano Drive, Austin, TX | $356,535 | 3 | 2 | 1,388 |
| 11913 Murano Drive, Austin, TX | $359,990 | 3 | 3 | 1,805 |
| 16019 Agua Vista, Austin, TX | $360,000 | 3 | 2 | 1,033 |
Moving Cost Estimate
EXIT Agents in Austin


Listing Courtesy: First Texas Brokerage-Temple - 254-773-4400