
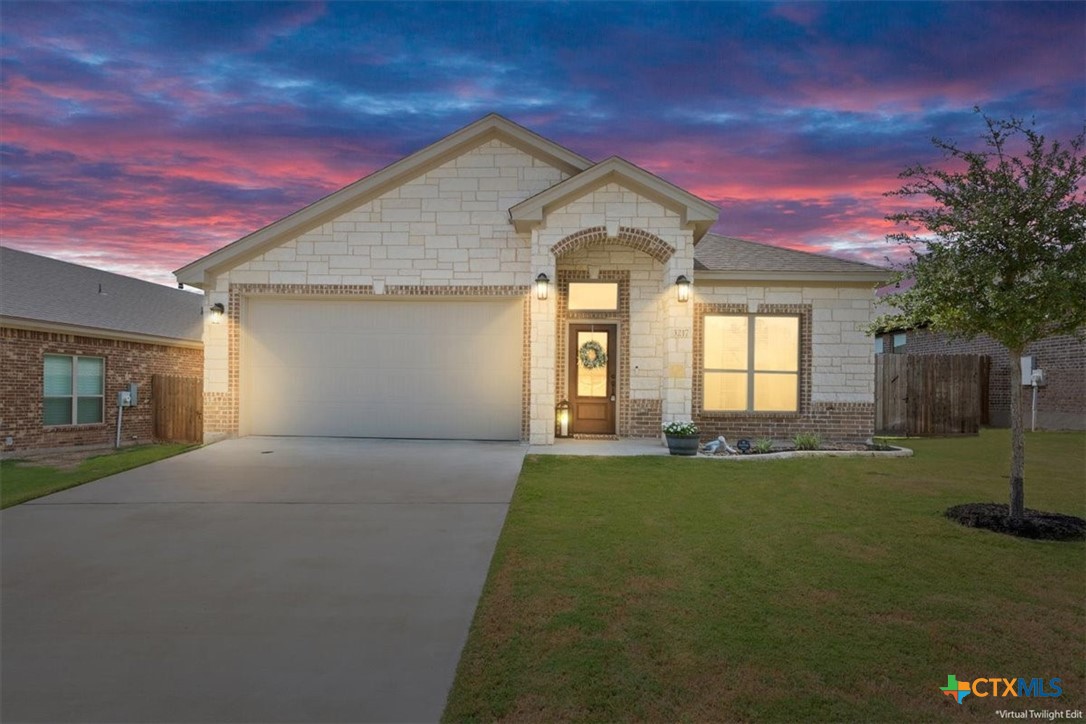
3217 Tortuga Court, Belton, TX 76513
Dawson Ridge Add · Bell County
Key Facts
Description
Move-in ready, beautifully maintained, and priced at $374,000—this is Central Texas living at its finest. Welcome to this beautifully maintained 2022 Carothers Executive Homes Tyler floor plan, perfectly situated in the sought-after Dawson Ranch community. Nestled on a quiet cul-de-sac with fewer than two dozen homes, this 4-bedroom, 2-bath home offers a rare combination of privacy, scenic views, and modern comfort. Featuring 1,931 square feet of thoughtfully designed living space, the open-concept floor plan is highlighted by a spacious living room with raised ceilings, decorative beams, and abundant natural light. The chef-inspired kitchen offers generous cabinetry, ample counter space, and a large island that seamlessly connects to the main living and dining areas, making entertaining effortless. The private owner's retreat features dual vanities, a walk-in shower, and a spacious walk-in closet. Three additional bedrooms provide flexibility for family, guests, a home office, or hobby space. Step outside and discover one of the home's standout features—a covered and enclosed patio complete with remote-controlled shades, creating the perfect year-round outdoor living space. With no direct rear neighbors and views overlooking a canyon setting, you'll enjoy a level of privacy rarely found in this price range. Built with the quality craftsmanship Carothers Executive Homes is known for, this home offers the advantages of newer construction without the wait. Residents enjoy access to neighborhood parks and playgrounds, while Lake Belton, top-rated schools, shopping, dining, and medical facilities are just minutes away. Canyon Views, Privacy, and Carothers Quality!
Property Information
Property Type
Residential
Sub-Type
Single Family Residence
Style
Traditional
Year Built
2022
Living Area
1,931 sq ft
Lot Size
0.15 acres
Garage Spaces
2
Days on Market
49
MLS® Listing#
615770
Property Features
Interior
Appliances
Cooling
Heating
Flooring
Fireplace
Pool
Laundry
Patio
Fencing
Lot Features
Construction
Foundation
Roof
Security
Community
Utilities
Sewer
Water Source
Financial Details
HOA
$180 / Annually
Annual Taxes
$7,422
Tax year 2025
Parcel Number
497400
Directions
Lake Rd, left at light Dunns Canyon, Right on Chisholm Trail Parkway, Left on Tortuga Ct, house on right
Affordability Calculator
$74,800
Estimated monthly payment
$1,991/mo
Principal $299,200 · Est. interest $417,411 over 30 yrs
Neighborhood Market Statistics
How this home compares to active listings in Belton, TX
- $355,610
- Median Listing Price
- 70
- Median Days on Market
- 2,015
- Median Sq Ft
- $177
- Median Price / Sq Ft
- 343
- Active Listings
- This home’s price is 5% above the area median.
- Its price per sq ft is 9% above the area median.
Market statistics compiled from active EXIT Realty® and MLS listings in Belton, TX.
Location
Map is currently unavailable for this location.
Points of Interest in Belton, TX
Showing the Belton area map.
Commute Calculator
Nearby Homes
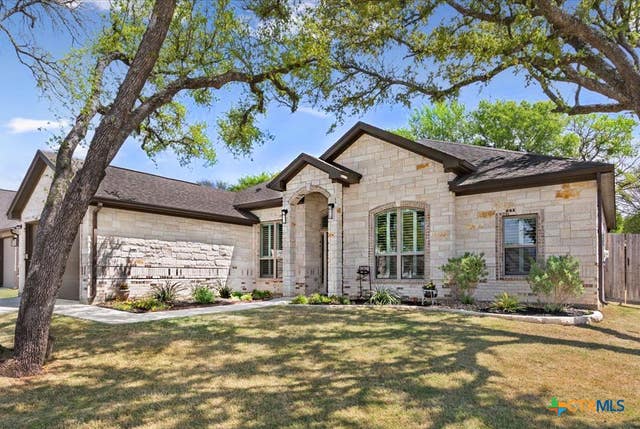

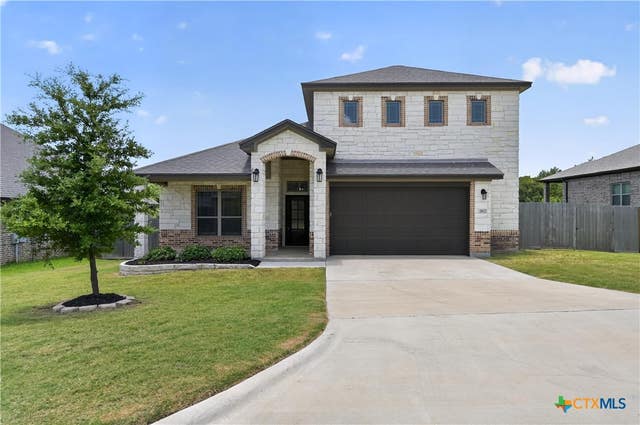

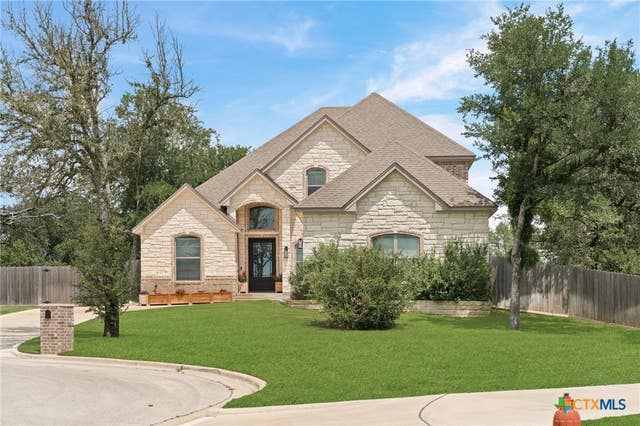
Similar Homes Nearby
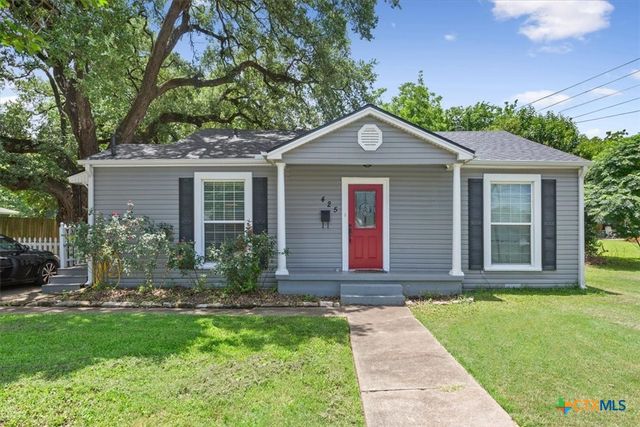
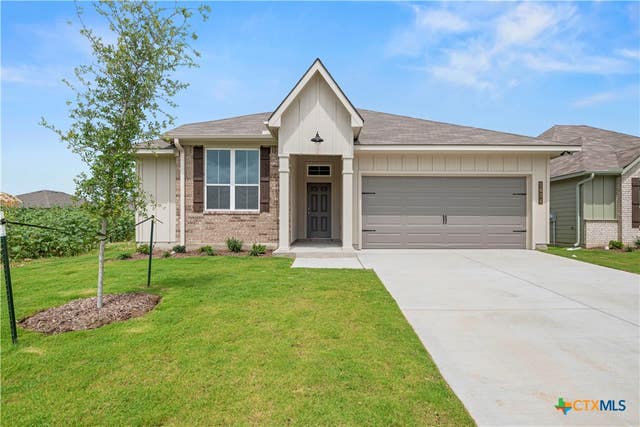
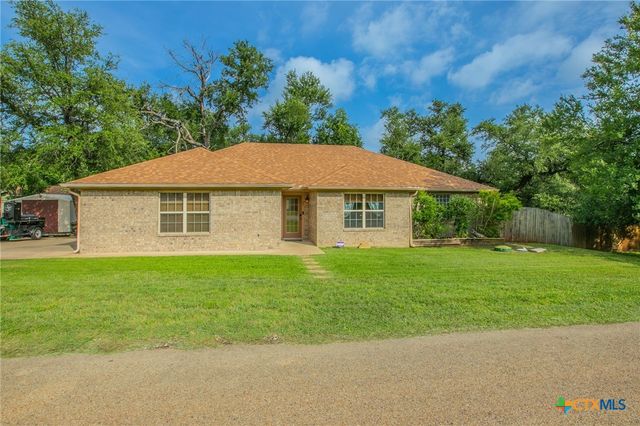


Similar Home Values
Comparable nearby listings and their asking prices.
| Address | Price | Beds | Baths | Sq Ft |
|---|---|---|---|---|
| 425 E 13th Avenue, Belton, TX | $263,500 | 4 | 3 | 1,912 |
| 1434 Dowdy Drive, Belton, TX | $263,900 | 3 | 2 | 1,510 |
| 526 Armstrong Drive, Belton, TX | $265,000 | 3 | 2 | 1,483 |
| 27 S Sherwood Drive, Belton, TX | $265,000 | 3 | 2 | 1,658 |
| 445 Bella Rose Drive, Belton, TX | $265,000 | 3 | 2 | 1,702 |
| 1916 Royal Loop, Belton, TX | $266,725 | 3 | 3 | 1,489 |
Moving Cost Estimate
EXIT Agents in Belton


Listing Courtesy: Anchor Realty - 254-733-4190