
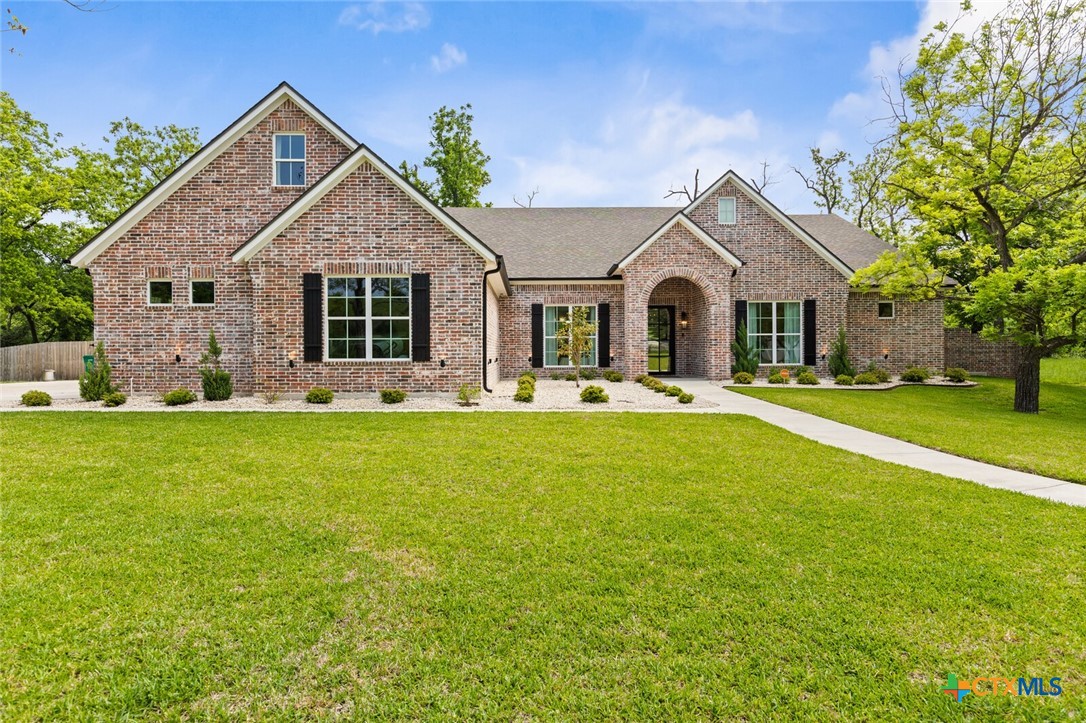
1007 Rivers Edge Drive, Belton, TX 76513
Tuscan River Ph I · Bell County
Key Facts
Description
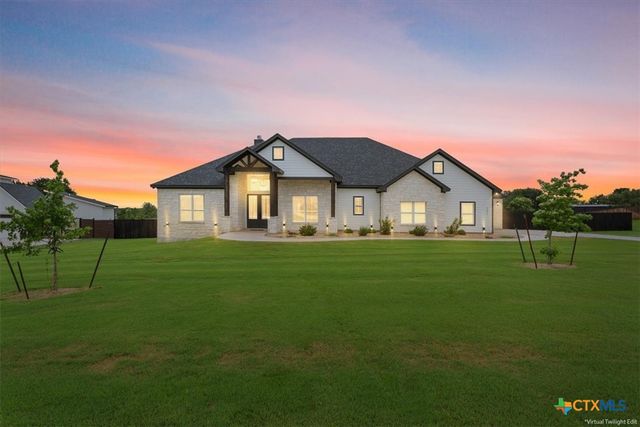
TRULY SPECTACULAR 5 BDRM, 4.5 BATH RIVERFRONT HOME IN THE GATED NEIGHBORHOOD OF MYSTIC RIVER ESTATES. Tucked at the end of a cul-de-sac, this thoughtfully designed home feels like it belongs in Architectural Digest, with standout details throughout in a peaceful retreat-like atmosphere. Polished concrete floors anchor the home beneath elevated ceilings, while designer lighting steals the show. The open living, dining, & kitchen areas flow seamlessly, ideal for everyday living & entertaining. The living room beams with natural light from expansive windows & features a gas fireplace with mantel, custom built-ins, floating shelves, & accent lighting. The kitchen shines with leathered marble countertops, custom cabinetry including an appliance cabinet w/ electricity & pull-out shelving, & stainless appliances including a 40-inch induction range. Even the walk-in pantry door has been masterfully crafted to blend right in. The dining area offers built-in display cabinetry & storage, stylish lighting, & dreamy backyard views. The primary retreat offers private river views, cathedral ceiling, & cozy fireplace. The spa-like bath features separate vanities, custom built-ins, soaking tub, & walk-in shower. 2 secondary bedrooms include ensuite baths, while bedrooms 4 & 5 share a generous bath w/ extended vanity & private toilet/shower. Additional living spaces include a downstairs playroom w/ custom window seat/storage & hidden side bunk room, plus a private upstairs living space perfect for a game room, media room, or home office. Outdoor living impresses w/ a covered dining area featuring harlequin tile flooring leading to a heated plunge pool & peaceful river frontage views. Thoughtful upgrades include a whole-house Generac generator, water filtration system, & water softener. With elegant gold hardware, designer lighting, custom cabinetry, & multiple gathering spaces, this one-of-a-kind home beautifully balances elevated design w/ family togetherness.
Property Information
Property Type
Residential
Sub-Type
Single Family Residence
Style
Traditional
Year Built
2024
Living Area
4,349 sq ft
Lot Size
0.42 acres
Garage Spaces
3
Days on Market
57
MLS® Listing#
611961
Property Features
Interior
Exterior
Appliances
Cooling
Heating
Flooring
Fireplace
Pool
Parking
Laundry
Patio
Fencing
Lot Features
Construction
Foundation
Roof
Windows
Security
Community
Sewer
Water Source
Rooms
- Laundry
Financial Details
HOA
Yes
Parcel Number
457680
Directions
From North Main Street (FM 317) turn onto Mystic River Drive. Once past the gate, turn left into the subdivision and then left on Pecan Meadow Drive. Turn left onto Rivers Edge Drive. Home is last house on the right side of the cul-de-sac.
Affordability Calculator
$239,600
Estimated monthly payment
$6,376/mo
Principal $958,400 · Est. interest $1,337,053 over 30 yrs
Neighborhood Market Statistics
How this home compares to active listings in Belton, TX
- $355,172
- Median Listing Price
- 74
- Median Days on Market
- 2,015
- Median Sq Ft
- $177
- Median Price / Sq Ft
- 343
- Active Listings
- This home’s price is 237% above the area median.
- Its price per sq ft is 56% above the area median.
Market statistics compiled from active EXIT Realty® and MLS listings in Belton, TX.
Location

Points of Interest in Belton, TX
Showing the Belton area map.
Nearby Schools
Charter Oak Elementary
Elementary · 0.8 mi away
Belton Education Station
School · 1.0 mi away
Belton High School
Secondary · 1.1 mi away
Belton Middle School
Secondary · 1.3 mi away
Sparta Elementary
Elementary · 1.4 mi away
Lake Belton Middle School
Secondary · 1.6 mi away
Leon Heights
Elementary · 1.7 mi away
Joe Pirtle Elementary School
Elementary · 1.8 mi away
Providence Preparatory
School · 2.4 mi away
Lakewood Elementary
Elementary · 2.4 mi away
Belton Independent School District
School · 2.6 mi away
Waskow High School
Secondary · 2.6 mi away
Roy J Smith Middle School
School · 2.7 mi away
Tarver Elementary School
Elementary · 2.7 mi away
Primrose Schools
Elementary · 2.9 mi away
Nolan Creek School
Elementary · 2.9 mi away
Holy Trinity Catholic High School
Secondary · 3.0 mi away
Roy J. Smith Middle School
Secondary · 3.0 mi away
High Point Elementary School
Elementary · 3.0 mi away
Southwest Elementary School
Elementary · 3.1 mi away
Commute Calculator
Nearby Homes



Similar Homes Nearby
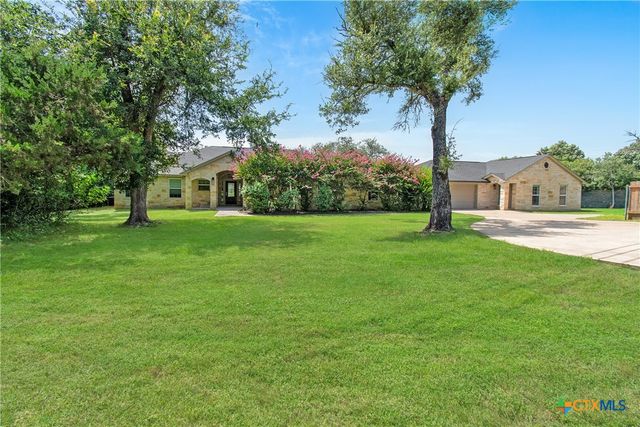
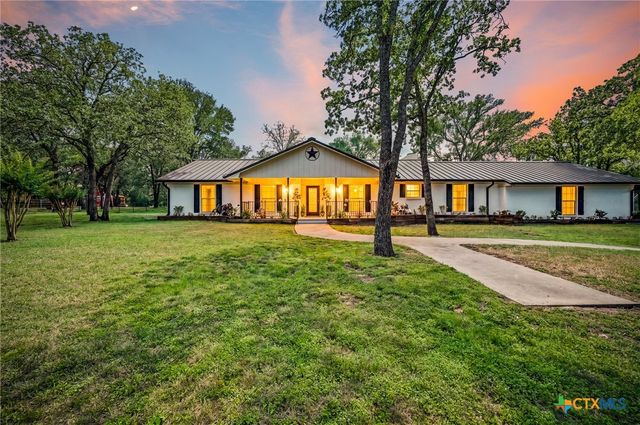
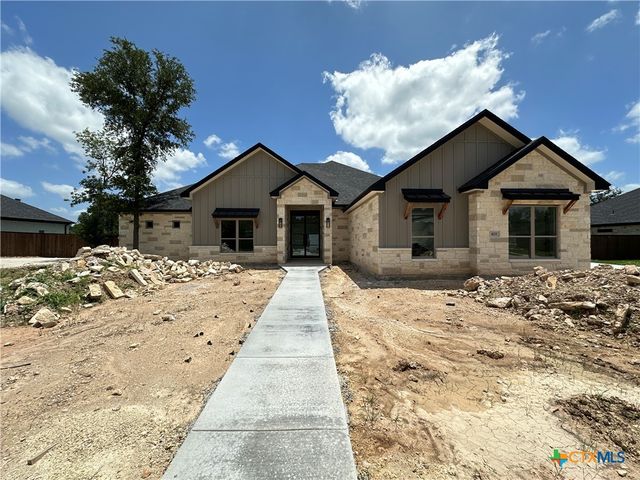
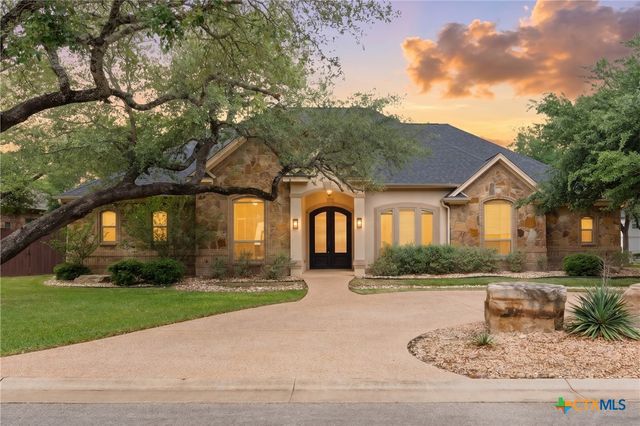
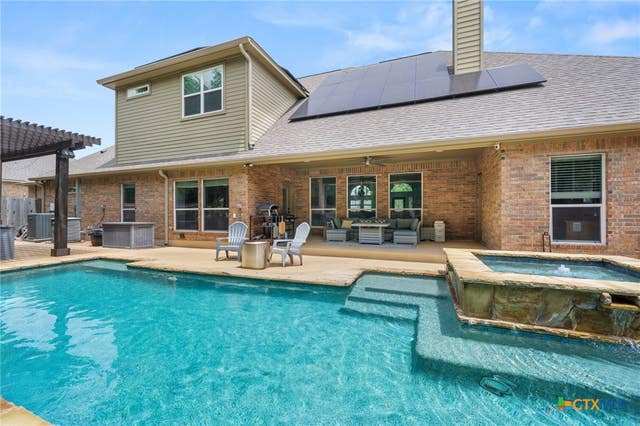
Similar Home Values
Comparable nearby listings and their asking prices.
| Address | Price | Beds | Baths | Sq Ft |
|---|---|---|---|---|
| 409 Northcliffe Drive, Belton, TX | $839,900 | 5 | 4 | 3,692 |
| 3441 Fm 439, Belton, TX | $859,000 | 4 | 3 | 2,204 |
| 418 Dos Rios, Belton, TX | $869,000 | 4 | 3 | 2,876 |
| 12 Lago Verde Lane, Belton, TX | $889,947 | 4 | 5 | 3,685 |
| 262 Glenview Circle, Belton, TX | $890,000 | 5 | 4 | 3,277 |
| 239 Eagle Landing Drive, Belton, TX | $914,900 | 5 | 4 | 4,109 |
Moving Cost Estimate
EXIT Agents in Belton


Listing Courtesy: Mahler Group - 254-760-3489