
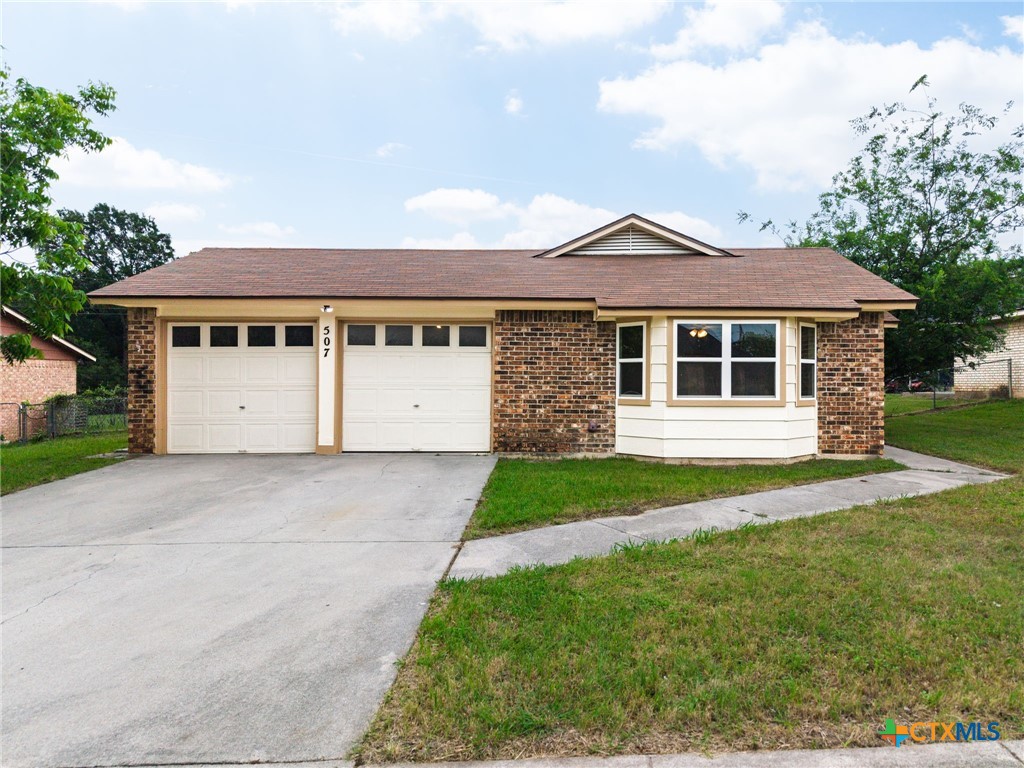
507 Austin Street, Copperas Cove, TX 76522
Triple M · Coryell County
Key Facts
Description
Nestled in the established Triple M Subdivision of Copperas Cove, this beautifully updated 4-bedroom, 2-bath home with a 2-car garage offers the perfect blend of style, comfort, and functionality. Step inside to discover a thoughtfully renovated interior featuring fresh paint throughout, durable tile flooring in the main living areas, and plush carpet in the bedrooms. The stunning kitchen has been completely refreshed with new cabinetry, elegant quartz countertops, and a full suite of new stainless steel appliances—ideal for both everyday living and entertaining. Quartz countertops also enhance both bathrooms, creating a cohesive, upscale feel throughout the home. Additional recent upgrades include new windows, updated shingles, an upgraded HVAC system, and fresh exterior paint, providing both beauty and peace of mind. The spacious primary suite features a walk-in closet, offering ample storage and a private retreat at the end of the day. Move-in ready and loaded with modern updates, this exceptional home is ready to welcome its next owner.
Property Information
Property Type
Residential
Sub-Type
Single Family Residence
Style
Traditional
Year Built
1990
Living Area
1,716 sq ft
Lot Size
0.21 acres
Garage Spaces
2
Days on Market
83
MLS® Listing#
611736
Property Features
Interior
Exterior
Appliances
Cooling
Heating
Flooring
Fireplace
Pool
Laundry
Patio
Fencing
Lot Features
Construction
Foundation
Roof
Windows
Security
Community
Sewer
Water Source
Rooms
Financial Details
HOA
None
Annual Taxes
$3,239
Tax year 2025
Parcel Number
125392
Directions
Take I-14/Hwy 190 straight into Copperas Cove, LT on Robert Griffin III Dr, RT on Martin Luther King Jr. Blvd, LT on Williams St, RT on Robertson, LT on Austin St.
Affordability Calculator
$47,000
Estimated monthly payment
$1,251/mo
Principal $188,000 · Est. interest $262,277 over 30 yrs
Neighborhood Market Statistics
How this home compares to active listings in Copperas Cove, TX
- $276,190
- Median Listing Price
- 76
- Median Days on Market
- 1,770
- Median Sq Ft
- $151
- Median Price / Sq Ft
- 414
- Active Listings
- This home’s price is 15% below the area median.
- Its price per sq ft is 9% below the area median.
Market statistics compiled from active EXIT Realty® and MLS listings in Copperas Cove, TX.
Location
Map is currently unavailable for this location.
Points of Interest in Copperas Cove, TX
Showing the Copperas Cove area map.
Commute Calculator
Nearby Homes
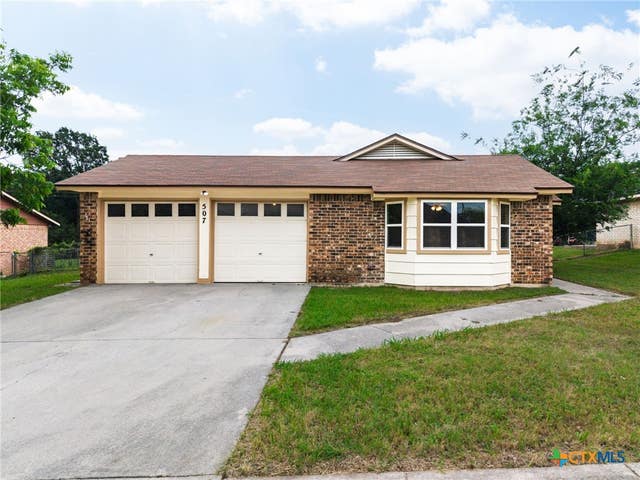


Similar Homes Nearby

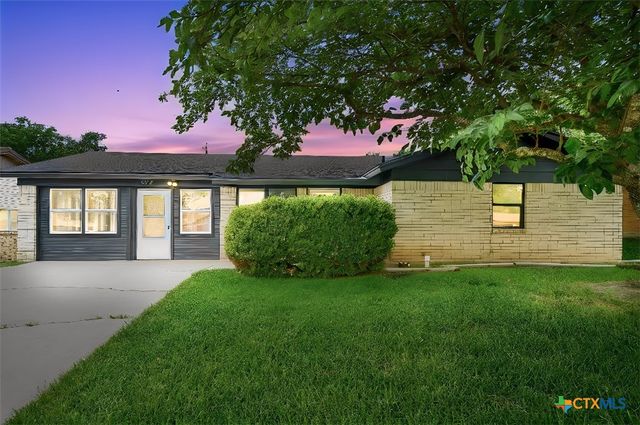

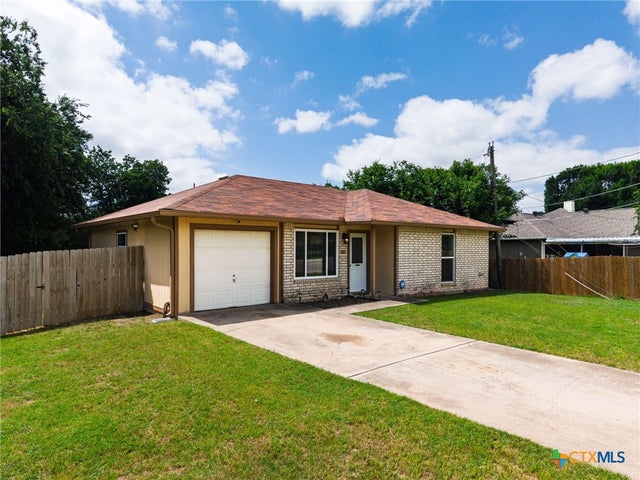
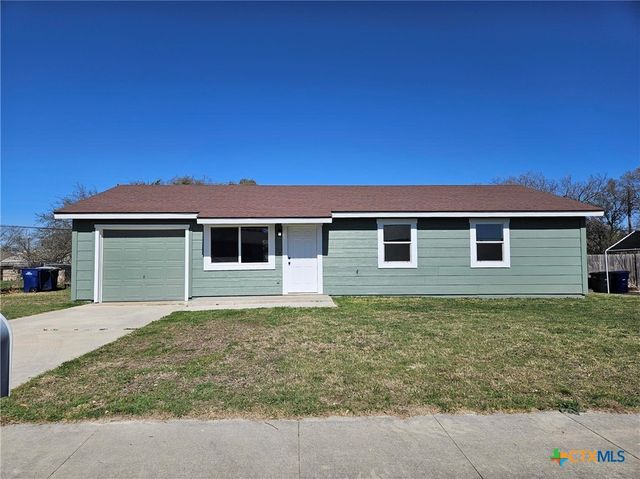
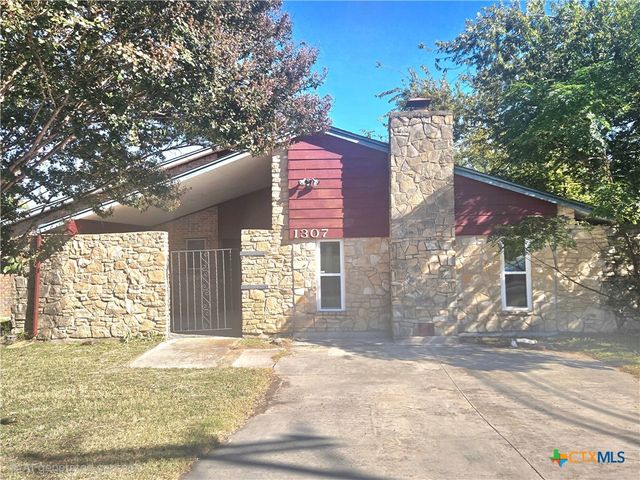
Similar Home Values
Comparable nearby listings and their asking prices.
| Address | Price | Beds | Baths | Sq Ft |
|---|---|---|---|---|
| 410 E Avenue B, Copperas Cove, TX | $165,000 | 3 | 2 | 2,094 |
| 917 Holly Street, Copperas Cove, TX | $165,000 | 3 | 2 | 1,551 |
| 919 Holly Street, Copperas Cove, TX | $165,000 | 3 | 2 | 1,198 |
| 1604 N Main Street, Copperas Cove, TX | $165,000 | 3 | 1 | 1,058 |
| 827 Michelle Drive, Copperas Cove, TX | $165,000 | 3 | 1 | 1,053 |
| 1307 Bluffdale Street, Copperas Cove, TX | $168,000 | 3 | 2 | 1,658 |
Moving Cost Estimate
EXIT Agents in Copperas Cove


Listing Courtesy: The Real Estate Home Team Llc - (254) 213-2708