

3319 Vineyard Trail, Harker Heights, TX 76548
Tuscany Meadows Ph 1 · Bell County
Key Facts
Description
Located in the desirable Tuscany Meadows community, this 3,216 sq ft two-story home offers a versatile layout designed for both everyday living and entertaining. Featuring 4 bedrooms and 3 full bathrooms, it includes a downstairs bedroom with an adjacent full bath—perfect for guests or multi-generational living. The open-concept main level boasts a large living room, dining area, and a kitchen with granite countertops, a generous island with seating, double built-in ovens, and stainless steel appliances. A spacious laundry room is also on this level. Upstairs, the oversized primary suite includes a shower, double vanity, and a walk-in closet the size of a bedroom. A second living/game room opens through double doors to a covered front balcony overlooking the neighborhood. The media room, complete with projector and screen, includes a walk-in closet and can easily function as a fifth bedroom. Two additional bedrooms and a full bath complete the second floor. Outdoor living is enhanced by the covered back patio and the inviting front balcony. Conveniently located near schools, shopping, dining, and major roadways, this home combines space, flexibility, and an excellent location.
Property Information
Property Type
Residential
Sub-Type
Single Family Residence
Style
Traditional
Year Built
2017
Living Area
3,216 sq ft
Lot Size
0.23 acres
Lot Dimensions
77.5 X 128.5
Garage Spaces
2
Days on Market
307
MLS® Listing#
589623
Property Features
Interior
Exterior
Appliances
Cooling
Heating
Flooring
Fireplace
Pool
Parking
Laundry
Patio
Fencing
Lot Features
Construction
Foundation
Roof
Security
Community
Sewer
Water Source
Rooms
- Media Room13 X 15Upper
Schools
- Elementary:
- Skipcha Elementary School
- Middle:
- Union Grove Middle School
- High:
- Harker Heights High School
Financial Details
HOA
None
Annual Taxes
$7,518
Tax year 2025
Parcel Number
444215
Directions
US-190 W Toward Killeen, Exit 289 onto Indian Trail Dr toward FM-3423, Left onto Indian Trail, Right Onto Verna Lee Blvd, Rt onto Chaparral Rd, Rt onto Poppi Pl, Right on Vineyard. House is the first one on the right.
Affordability Calculator
$73,000
Estimated monthly payment
$1,943/mo
Principal $292,000 · Est. interest $407,366 over 30 yrs
Neighborhood Market Statistics
How this home compares to active listings in Harker Heights, TX
- $340,113
- Median Listing Price
- 58
- Median Days on Market
- 2,263
- Median Sq Ft
- $157
- Median Price / Sq Ft
- 278
- Active Listings
- This home’s price is 7% above the area median.
- Its price per sq ft is 28% below the area median.
Market statistics compiled from active EXIT Realty® and MLS listings in Harker Heights, TX.
Location
Map is currently unavailable for this location.
Points of Interest in Harker Heights, TX
Showing the Harker Heights area map.
Commute Calculator
Nearby Homes
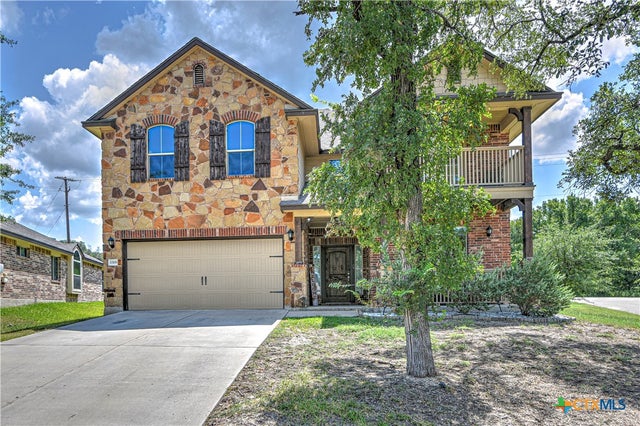

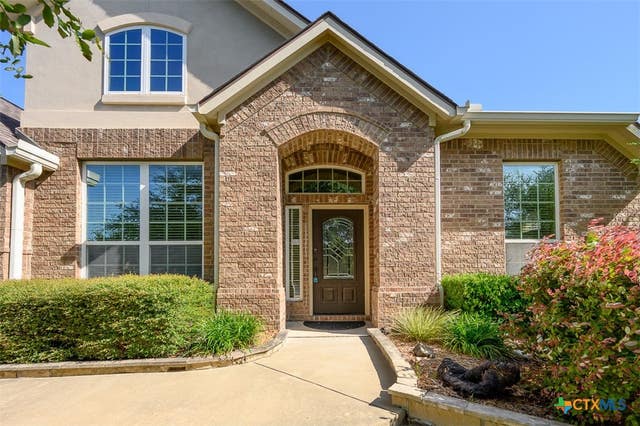


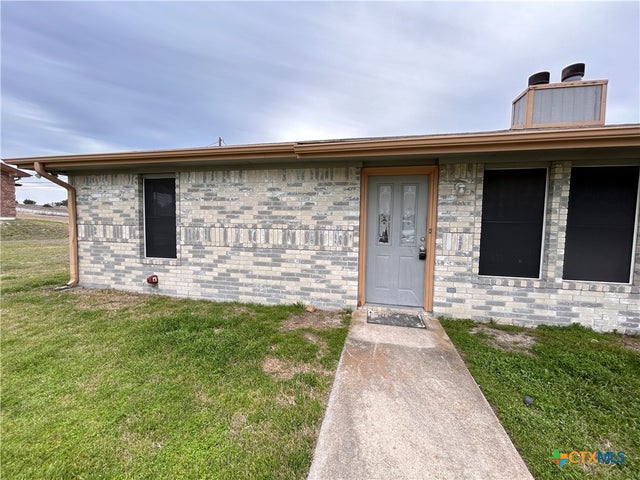
Similar Homes Nearby
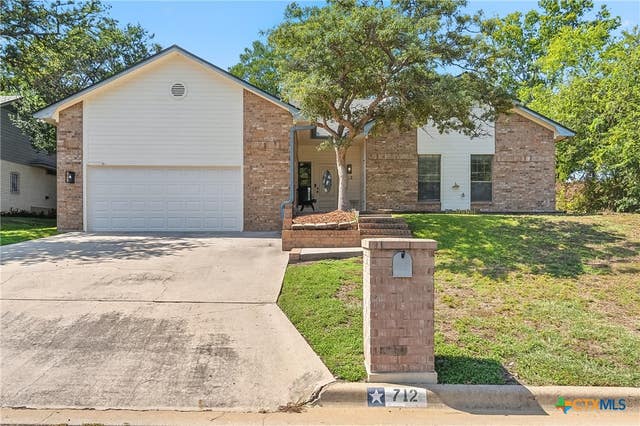
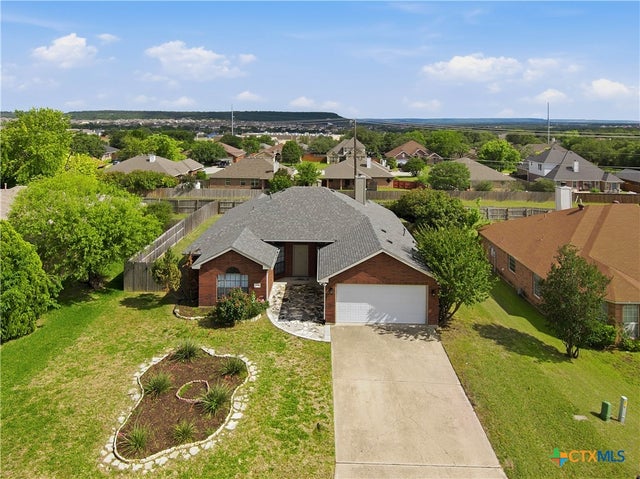
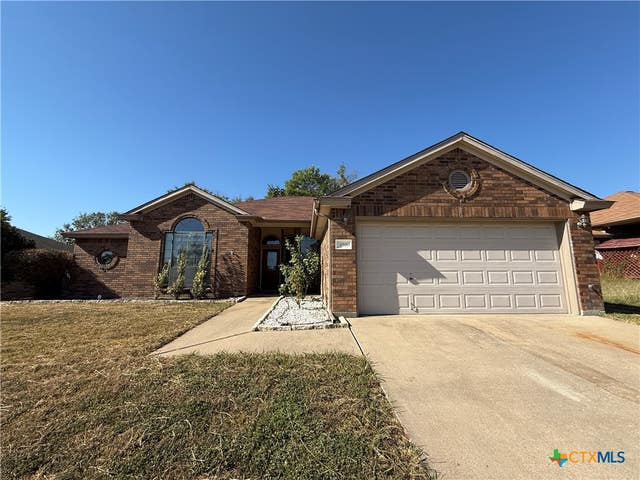
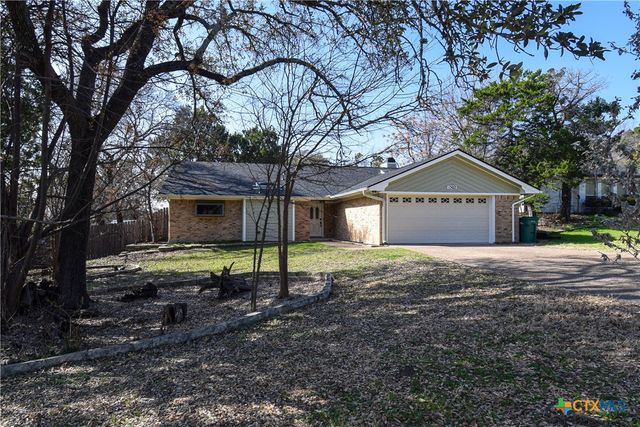

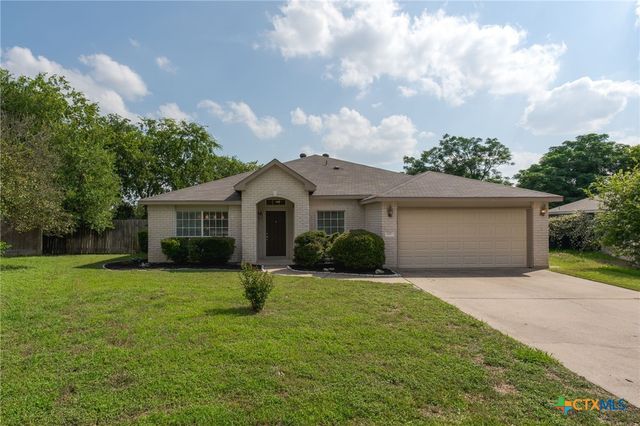
Similar Home Values
Comparable nearby listings and their asking prices.
| Address | Price | Beds | Baths | Sq Ft |
|---|---|---|---|---|
| 712 End O Trail, Harker Heights, TX | $258,000 | 3 | 2 | 1,676 |
| 2311 Creek Drive, Harker Heights, TX | $260,000 | 3 | 2 | 1,750 |
| 610 Arapaho Drive, Harker Heights, TX | $262,000 | 4 | 2 | 1,702 |
| 1502 Cedar Oaks Lane, Harker Heights, TX | $269,900 | 3 | 2 | 1,881 |
| 415 Arapaho Drive, Harker Heights, TX | $270,000 | 4 | 4 | 3,328 |
| 127 Harvest Loop, Harker Heights, TX | $270,000 | 3 | 2 | 2,072 |
Moving Cost Estimate
EXIT Agents in Harker Heights


Listing Courtesy: RE/MAX Temple-Belton - 254-771-3633