
15 Spalding Circle, Wimberley, TX 78676
Woodcreek Sec 7 · Hays County
Key Facts
Description
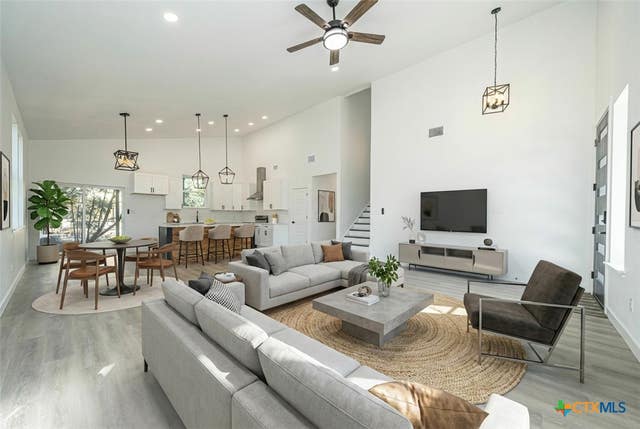
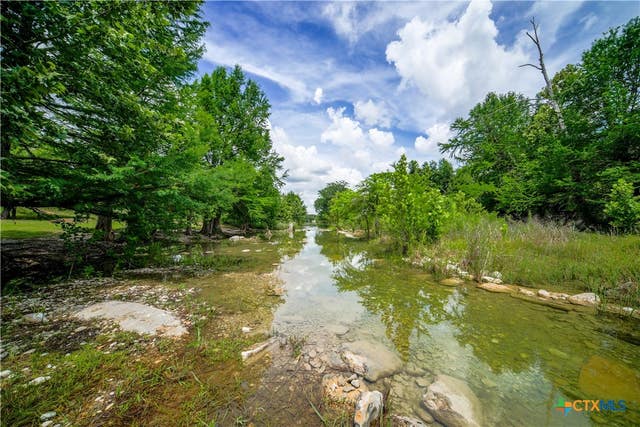
Nestled in a quiet cul-de-sac on the 6th fairway of Double J Ranch Golf Course, this beautiful Texas Hill Country stone home offers scenic views, peaceful surroundings, and classic Wimberley charm. Relax and entertain from the spacious deck and sun porch overlooking the golf course and mature trees. This 3-bedroom, 2-bath home features an open-concept layout with a welcoming living room, dining area, and kitchen designed for everyday comfort and entertaining. The kitchen includes a large island, corner sink, abundant storage, and a pantry cabinet with convenient pull-out drawers. A stunning stone fireplace creates a warm focal point in the living area. The spacious owner’s suite opens into a bright sunroom with tranquil golf course views, creating the perfect private retreat. Additional features include an attached garage and established neighborhood landscaping with mature trees. Located in the heart of Wimberley, residents enjoy the natural beauty of the Texas Hill Country, nearby creeks and the Blanco River, Blue Hole Regional Park, and Jacob’s Well. Wimberley is also known for its thriving art scene, live music, and Dark Sky Community designation, all while being conveniently located between Austin and San Antonio.
Property Information
Property Type
Residential
Sub-Type
Single Family Residence
Style
HillCountry
Year Built
1995
Living Area
1,575 sq ft
Lot Size
0.13 acres
Garage Spaces
2
Days on Market
21
MLS® Listing#
616883
Property Features
Interior
Exterior
Appliances
Cooling
Heating
Flooring
Fireplace
Pool
Parking
Laundry
Fencing
Lot Features
Construction
Foundation
Roof
Windows
Community
Utilities
Sewer
Water Source
Schools
- Elementary:
- Jacob's Well
- Middle:
- Danforth Junior High School
- High:
- Wimberley High School
Financial Details
HOA
None
Annual Taxes
$7,384
Tax year 2025
Parcel Number
R49397
Directions
From Wimberley square take RR 12N 2.7 miles; Left on Woodcreek Dr; Left on Champions Cir; Right on Palmer Ln; Left on Wilson Cir; Right on Spalding Cir.
Affordability Calculator
$68,000
Estimated monthly payment
$1,810/mo
Principal $272,000 · Est. interest $379,464 over 30 yrs
Neighborhood Market Statistics
How this home compares to active listings in Wimberley, TX
- $671,795
- Median Listing Price
- 92
- Median Days on Market
- 2,065
- Median Sq Ft
- $308
- Median Price / Sq Ft
- 303
- Active Listings
- This home’s price is 49% below the area median.
- Its price per sq ft is 30% below the area median.
Market statistics compiled from active EXIT Realty® and MLS listings in Wimberley, TX.
Location
Map is currently unavailable for this location.
Points of Interest in Wimberley, TX
Showing the Wimberley area map.
Commute Calculator
Nearby Homes

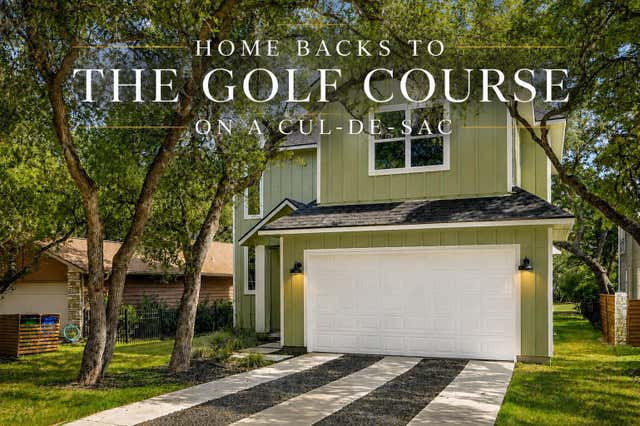


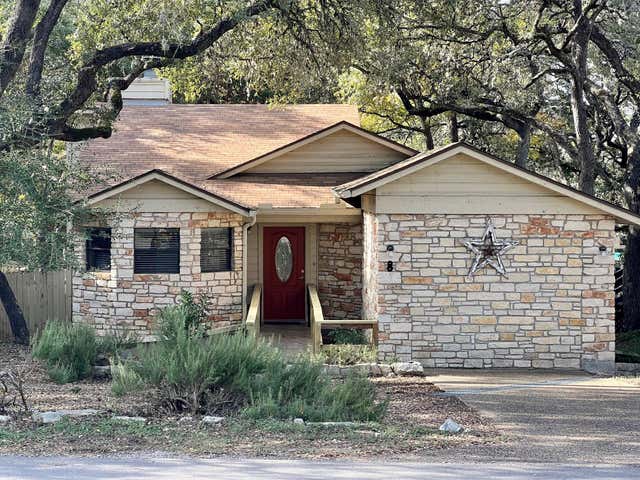
Similar Homes Nearby

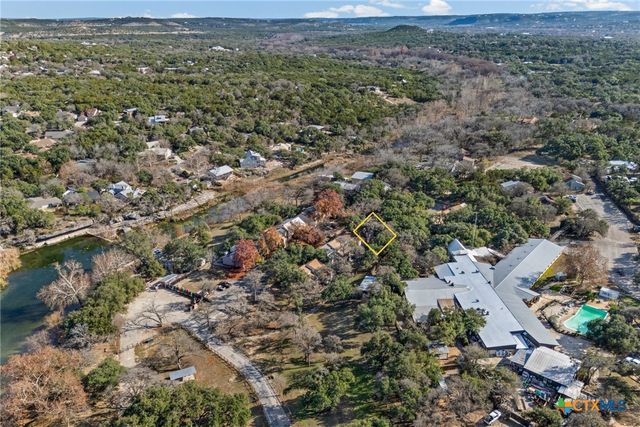

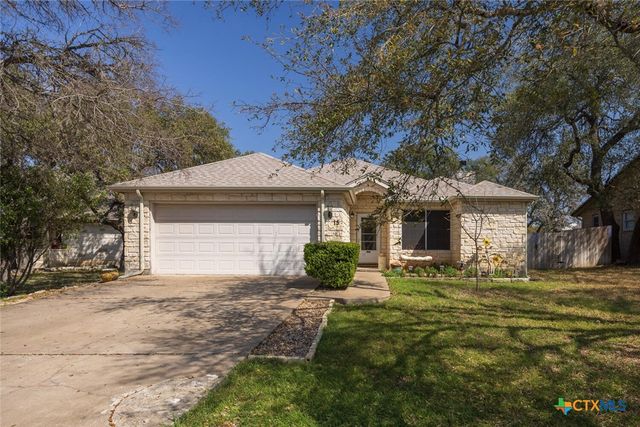
Similar Home Values
Comparable nearby listings and their asking prices.
| Address | Price | Beds | Baths | Sq Ft |
|---|---|---|---|---|
| 400 Shady Bluff Drive, Wimberley, TX | $294,000 | 3 | 3 | 1,524 |
| 24 Marina Circle, Wimberley, TX | $299,999 | 3 | 3 | 1,510 |
| 12 Meadow Oak Court, Wimberley, TX | $378,800 | 3 | 2 | 1,652 |
| 15 Palmer Lane, Wimberley, TX | $385,000 | 2 | 2 | 1,525 |
| 4 Huisache Lane, Wimberley, TX | $385,000 | 3 | 3 | 1,600 |
| 117 Roundup Drive, Wimberley, TX | $390,000 | 3 | 1 | 1,644 |
Moving Cost Estimate
EXIT Agents in Wimberley


Listing Courtesy: Keller Williams Realty - Partn - (512) 842-1272