
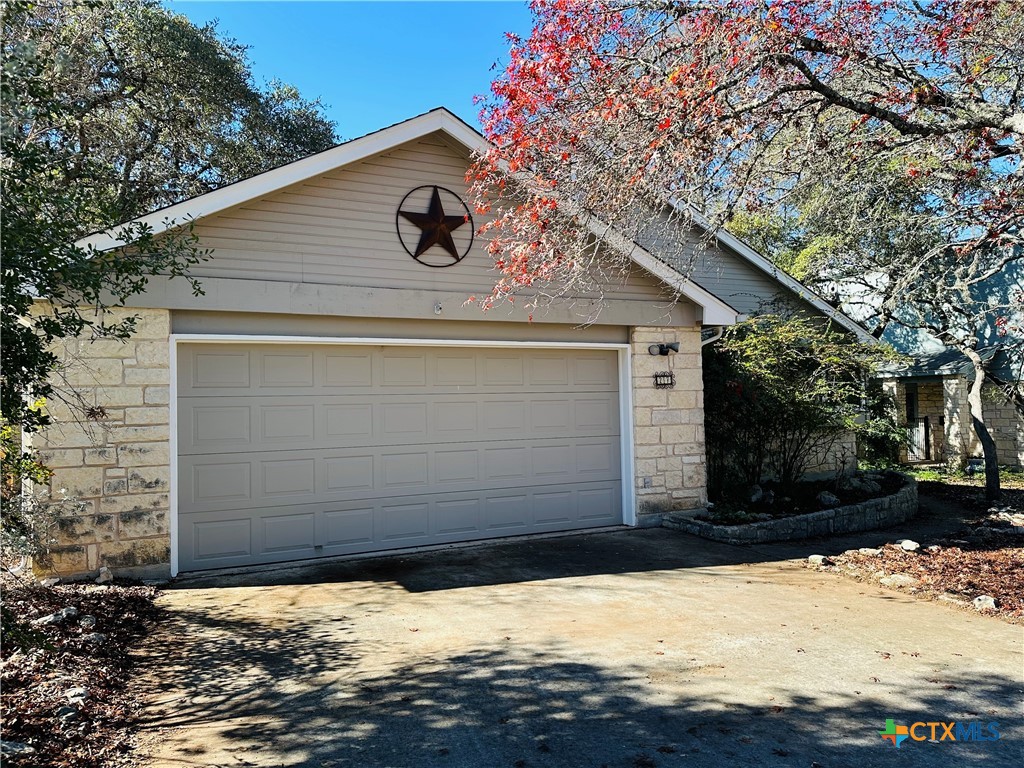
27 NW Par View Drive, Wimberley, TX 78676
Par View Village #10 · Hays County
Key Facts
Description
Beautiful 3-bedroom, 2-bath home located in the heart of Wimberley on a quiet cul-de-sac surrounded by the golf course. This well-maintained property offers peaceful Hill Country living with stunning golf course views from multiple rooms. The open-concept floor plan features a spacious living area with high ceilings, abundant natural light, a coffee/liquor bar, and a cozy fireplace. The kitchen offers ample cabinet space and an easy flow to the dining area—ideal for everyday living or entertaining. The primary suite offers comfort and privacy, with a walk-in closet and an en -suite bath featuring dual vanities, a soaking tub, and a walk-in shower. Two additional bedrooms and a full guest bath make this home perfect for family, guests, or a home office setup. The second bedroom has sliding glass doors leading to a covered patio with a stone wall. Enjoy relaxing or entertaining outdoors on the private side patio overlooking the golf course. The home sits in the middle of the course on a low-traffic cul-de-sac, providing both tranquility and convenience. The home is garden-style, which makes the lot easy to maintain. A spacious two-car garage offers plenty of storage and easy access. With its prime location, inviting layout, and picturesque golf course setting, this property combines comfort, charm, and the beauty of Wimberley living.
Property Information
Property Type
Residential Lease
Sub-Type
Single Family Residence
Style
HillCountry / Ranch
Year Built
1994
Living Area
1,760 sq ft
Lot Size
0.11 acres
Garage Spaces
2
MLS® Listing#
619693
Property Features
Interior
Exterior
Appliances
Cooling
Heating
Flooring
Fireplace
Pool
Parking
Laundry
Patio
Fencing
Lot Features
Construction
Foundation
Roof
Windows
Security
Community
Utilities
Sewer
Water Source
Rooms
- Bedroom 3Main
Schools
- Elementary:
- Jacob's Well
- Middle:
- Danforth Junior High School
- High:
- Wimberley High School
Financial Details
HOA
Yes
Parcel Number
R37902
Directions
Ranch Road 12 to Woodcreek. Left on Par View Dr. house will be on the right with sign out front.
Affordability Calculator
$480
Estimated monthly payment
$13/mo
Principal $1,920 · Est. interest $2,679 over 30 yrs
Neighborhood Market Statistics
How this home compares to active listings in Wimberley, TX
- $680,000
- Median Listing Price
- 93
- Median Days on Market
- 2,065
- Median Sq Ft
- $310
- Median Price / Sq Ft
- 301
- Active Listings
- This home’s price is 100% below the area median.
- Its price per sq ft is 100% below the area median.
Market statistics compiled from active EXIT Realty® and MLS listings in Wimberley, TX.
Location
Map is currently unavailable for this location.
Points of Interest in Wimberley, TX
Showing the Wimberley area map.
Commute Calculator
Nearby Homes
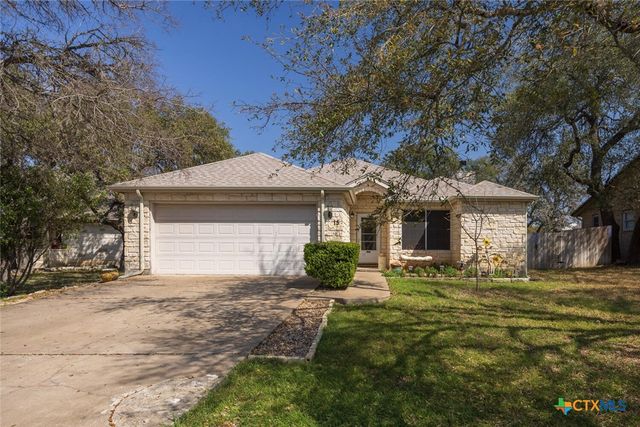
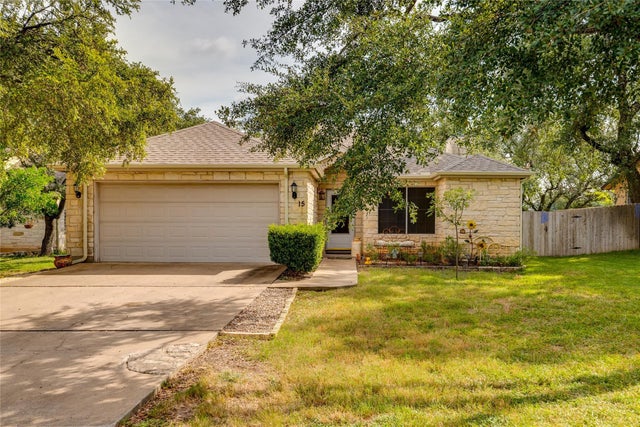

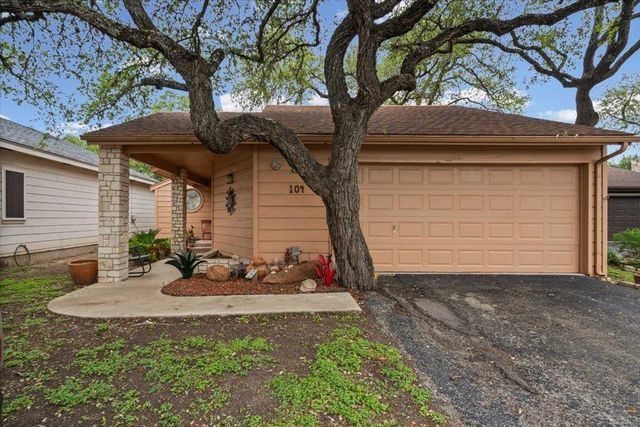
Similar Homes Nearby
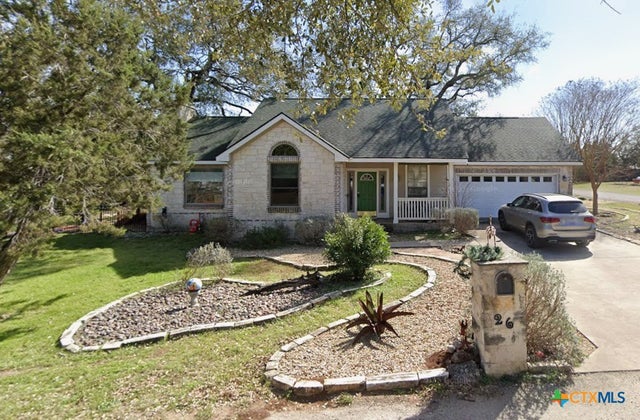
Similar Home Values
Comparable nearby listings and their asking prices.
| Address | Price | Beds | Baths | Sq Ft |
|---|---|---|---|---|
| 26 Wide Canyon Drive, Wimberley, TX | $2,100/mo | 3 | 2 | 1,658 |
Moving Cost Estimate
EXIT Agents in Wimberley


Listing Courtesy: Domain Realty, LLC - (512) 872-4211