
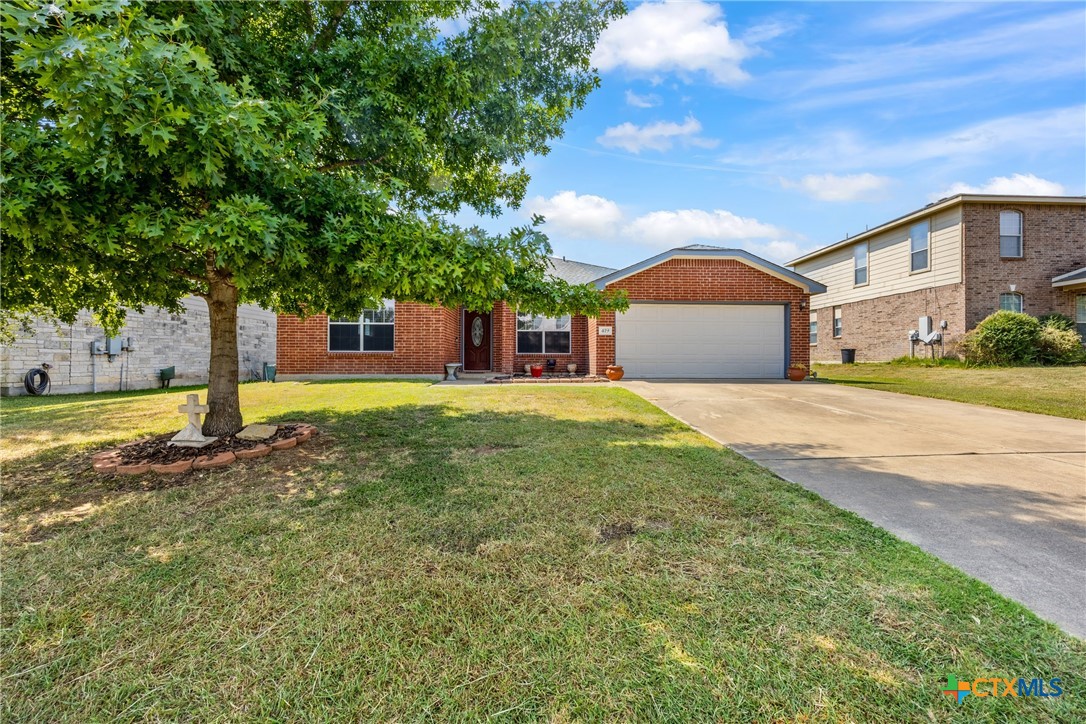
419 Cattail Circle, Harker Heights, TX 76548
Skipcha Mountain Estates Ph · Bell County
Key Facts
Description
Price Reduced!! Welcome to 419 Cattail Circle in Harker Heights, a meticulously maintained 4-bedroom, 2-bathroom home offering 2,293 square feet of stylish and functional living space. This move-in ready property features porcelain tile throughout with no carpet, and white quartz countertops in the kitchen, bathrooms, and even around the updated fireplace for a seamless modern look. The kitchen includes lots of cabinet space, an island, matching quartz backsplash, and stainless steel appliances. Enjoy two spacious living areas, a formal dining room, and a laundry room with space to install a utility sink. Recent upgrades include a roof installed in April 2025 and an HVAC system replaced in 2017. Step outside to an extended patio perfect for relaxing or entertaining, along with a storage shed that has the ability to be connected to the electric panel. With no rear neighbors, you’ll enjoy added privacy in the backyard. Located in a desirable neighborhood, this home blends comfort, quality updates, and thoughtful design throughout. Schedule your showing today!
Property Information
Property Type
Residential
Sub-Type
Single Family Residence
Style
Ranch
Year Built
2006
Living Area
2,293 sq ft
Lot Size
0.23 acres
Garage Spaces
2
Days on Market
1
MLS® Listing#
593884
Property Features
Interior
Appliances
Cooling
Heating
Flooring
Fireplace
Pool
Parking
Laundry
Patio
Fencing
Lot Features
Foundation
Roof
Windows
Security
Community
Utilities
Sewer
Water Source
Rooms
- Living RoomMain
Schools
- Elementary:
- Skipcha Elementary School
- Middle:
- Union Grove Middle School
- High:
- Harker Heights High School
Financial Details
HOA
None
Annual Taxes
$5,411
Tax year 2025
Parcel Number
370263
Directions
Start on E US-190, take exit 288 toward FM-2410 Knights Way, turn right onto Knights Way, turn right onto Mountain Lion Rd, turn left onto Crowfoot Dr, turn right onto Cattail Circle, Home is on your right.
Affordability Calculator
$71,000
Estimated monthly payment
$1,889/mo
Principal $284,000 · Est. interest $396,205 over 30 yrs
Neighborhood Market Statistics
How this home compares to active listings in Harker Heights, TX
- $340,113
- Median Listing Price
- 58
- Median Days on Market
- 2,263
- Median Sq Ft
- $157
- Median Price / Sq Ft
- 278
- Active Listings
- This home’s price is 4% above the area median.
- Its price per sq ft is 1% below the area median.
Market statistics compiled from active EXIT Realty® and MLS listings in Harker Heights, TX.
Location
Map is currently unavailable for this location.
Points of Interest in Harker Heights, TX
Showing the Harker Heights area map.
Commute Calculator
Nearby Homes
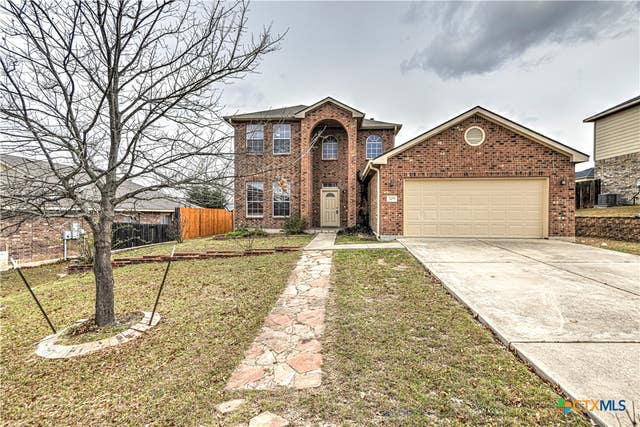
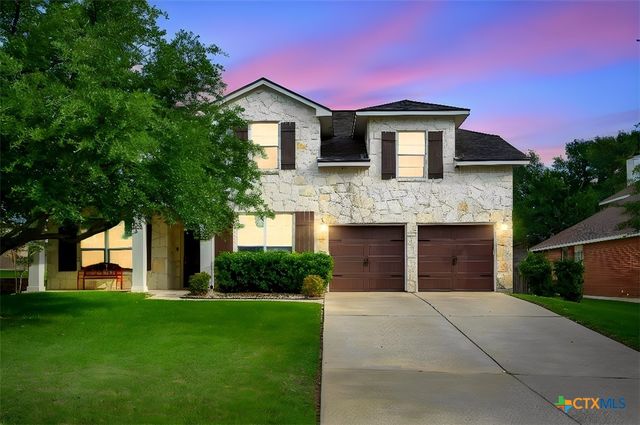
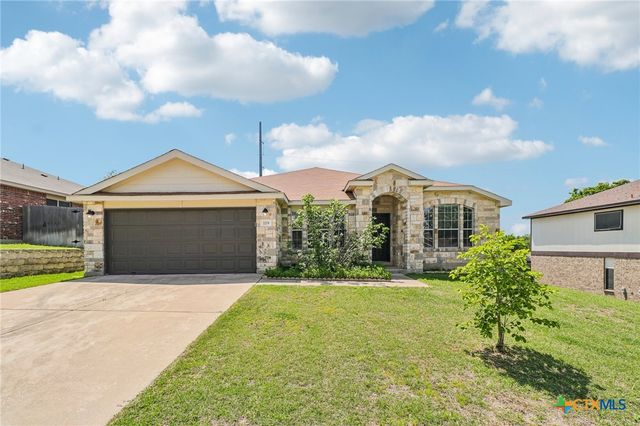
Similar Homes Nearby
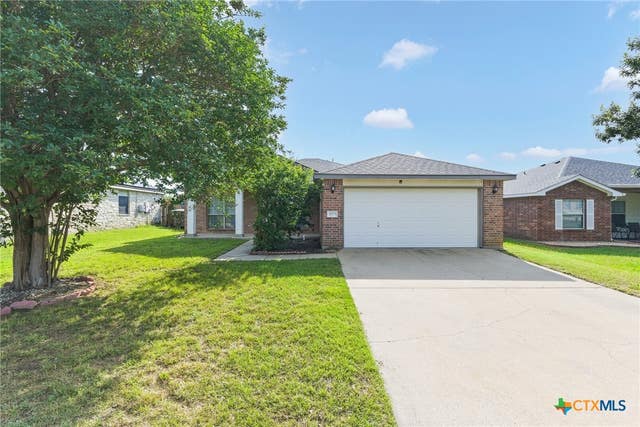
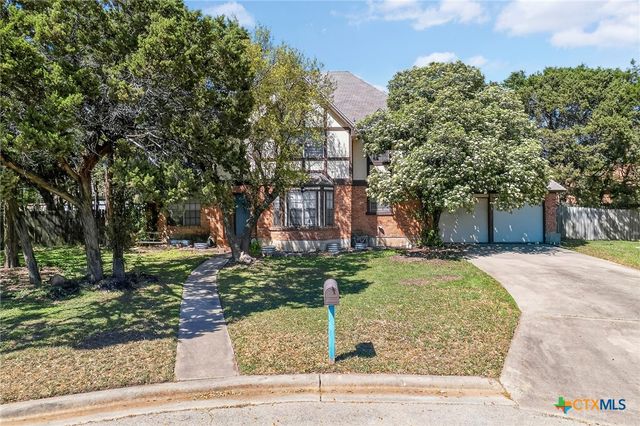

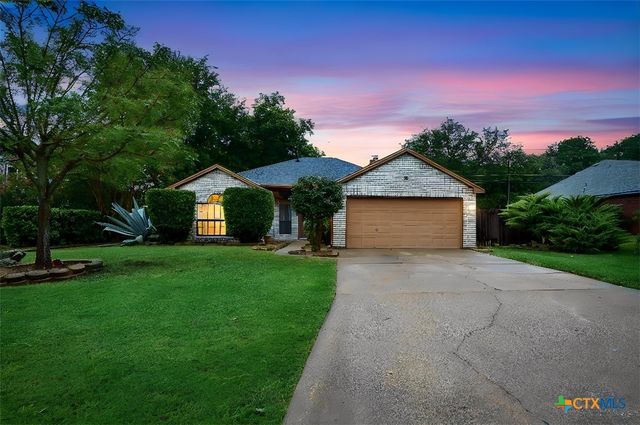
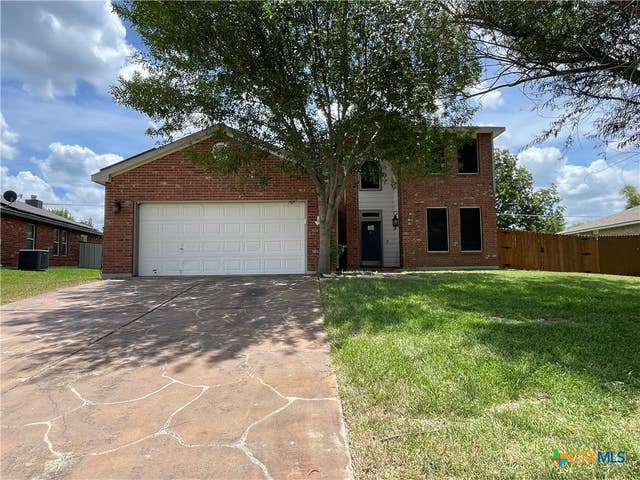

Similar Home Values
Comparable nearby listings and their asking prices.
| Address | Price | Beds | Baths | Sq Ft |
|---|---|---|---|---|
| 2003 Rain Dance Loop, Harker Heights, TX | $249,000 | 3 | 2 | 1,761 |
| 110 Stone Canyon Court, Harker Heights, TX | $250,000 | 4 | 3 | 2,046 |
| 903 Cliffside Drive, Harker Heights, TX | $250,000 | 3 | 2 | 1,570 |
| 2202 Heights Drive, Harker Heights, TX | $250,000 | 3 | 2 | 1,755 |
| 925 Mustang Trail, Harker Heights, TX | $254,000 | 3 | 3 | 2,350 |
| 3005 Sun Dance Drive, Harker Heights, TX | $255,000 | 3 | 2 | 1,958 |
Moving Cost Estimate
EXIT Agents in Harker Heights


Listing Courtesy: Epique Realty - (254) 702-8080