
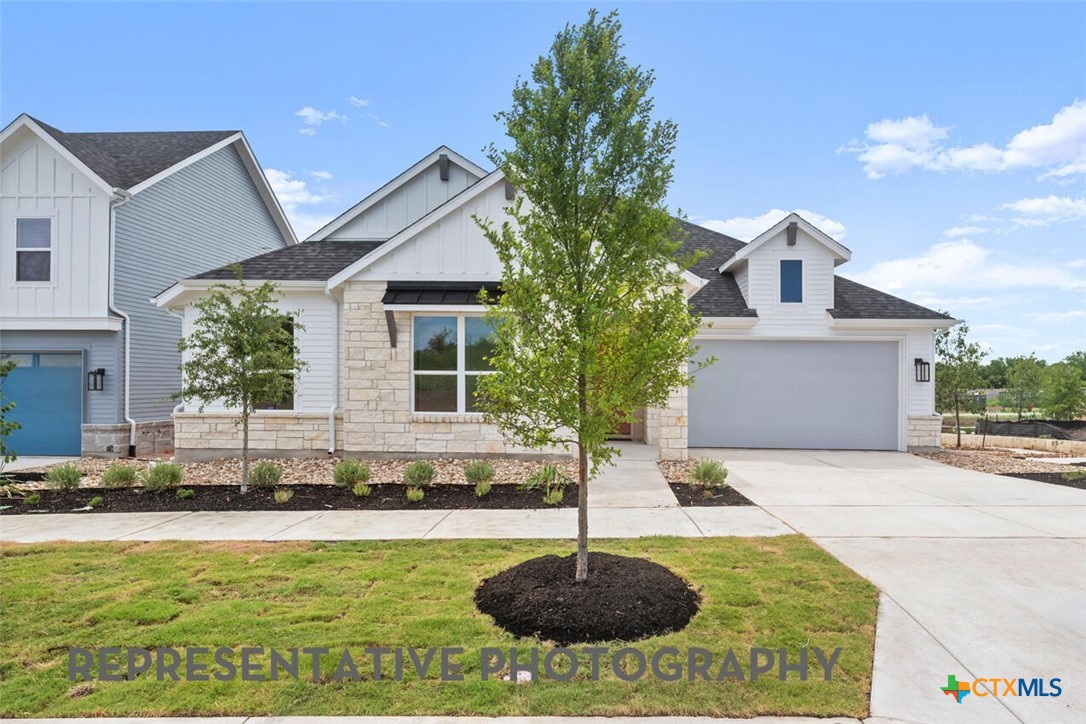
6312 McMurtry Street, Austin, TX 78747
Goodnight Ranch · Travis County
Key Facts
Description
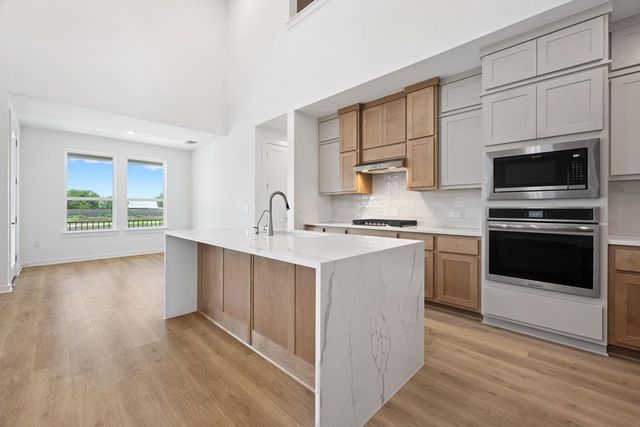
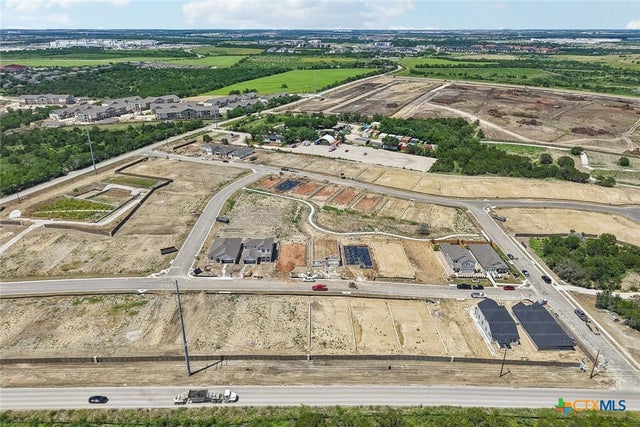
Brand-new Highland Home under construction for October move-in! NO BACK NEIGHBOR - backs to green space for private backyard retreat! Offering FLEX-CASH incentive so buyer can go to design center to select all cosmetic options to customize to liking! Stunning 1-story home with 2-story ceiling height in living for WOW factor! Pocket office suited up with cabinets & floating shelves for awesome, tucked away office space! Primary suite is HUGE with sitting area & luxury en-suite featuring freestanding tub & separate shower. Extended covered patio to enjoy private yard! Full gutters, sod, irrigation, fence, smart thermostats, garage door openers & EV charger included! Located in highly-desirable Goodnight Ranch master-planned community which features two resort-style amenity centers, pickleball courts, pocket parks throughout, multiple lakes, onsite schools & daycare + onsite commercial that features retail, restaurants & medical. Plus enjoy direct access to Onion Creek Park which offers 555 acres of park space, trails & river access.
Property Information
Property Type
Residential
Sub-Type
Single Family Residence
Style
Traditional
Year Built
2026
Living Area
2,043 sq ft
Lot Size
0.12 acres
Lot Dimensions
60'x85'
Garage Spaces
2
Days on Market
55
MLS® Listing#
613352
Property Features
Interior
Exterior
Appliances
Cooling
Heating
Flooring
Fireplace
Pool
Parking
Laundry
Patio
Fencing
Lot Features
Construction
Foundation
Roof
Windows
Security
Community
Utilities
Sewer
Schools
- Elementary:
- Blazier Elementary School
- Middle:
- Paredes Middle School
- High:
- Akins High School
Financial Details
HOA
$40 / Monthly
Goodwin Management
Parcel Number
980066
Directions
Model home address 6121 McMurty Street, Austin, TX 78747.
Affordability Calculator
$115,448
Estimated monthly payment
$3,072/mo
Principal $461,791 · Est. interest $644,240 over 30 yrs
Neighborhood Market Statistics
How this home compares to active listings in Austin, TX
- $551,156
- Median Listing Price
- 72
- Median Days on Market
- 1,783
- Median Sq Ft
- $324
- Median Price / Sq Ft
- 5,389
- Active Listings
- This home’s price is 5% above the area median.
- Its price per sq ft is 13% below the area median.
Market statistics compiled from active EXIT Realty® and MLS listings in Austin, TX.
Location

Points of Interest in Austin, TX
Showing the Austin area map.
Nearby Schools
Blazier Elementary School
Elementary · 0.9 mi away
Idea Public School
Secondary · 1.2 mi away
Wayside: Altamira Academy
School · 1.5 mi away
Palm Elementary School
Elementary · 1.6 mi away
Perez Elementary School
Elementary · 1.9 mi away
Sunrise Academy
School · 2.0 mi away
Hillcrest Elementary School
Elementary · 2.1 mi away
Newton Collins Elementary School
Elementary · 2.5 mi away
Stepping Stone School
School · 2.9 mi away
Akins Early College High School
Secondary School · 2.9 mi away
Valor South Austin
School · 3.0 mi away
Altamira Academy
School · 3.0 mi away
Primrose School at Easton Park - Coming Soon
School · 3.2 mi away
Mendez Middle School
Secondary · 3.2 mi away
Rising Stars Bilingual Learning Center
School · 3.2 mi away
Widen Elementary School
Elementary · 3.3 mi away
Williams Elementary School
Elementary · 3.5 mi away
Houston Elementary School
Elementary · 3.7 mi away
Paredes Middle School
Secondary · 3.8 mi away
Austin Stone South Campus
Elementary · 3.9 mi away
Commute Calculator
Nearby Homes
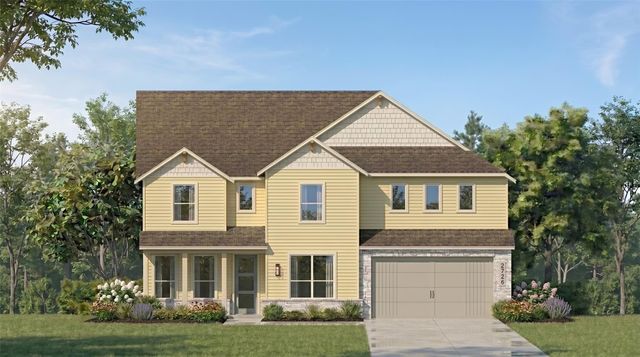


Similar Homes Nearby



Similar Home Values
Comparable nearby listings and their asking prices.
| Address | Price | Beds | Baths | Sq Ft |
|---|---|---|---|---|
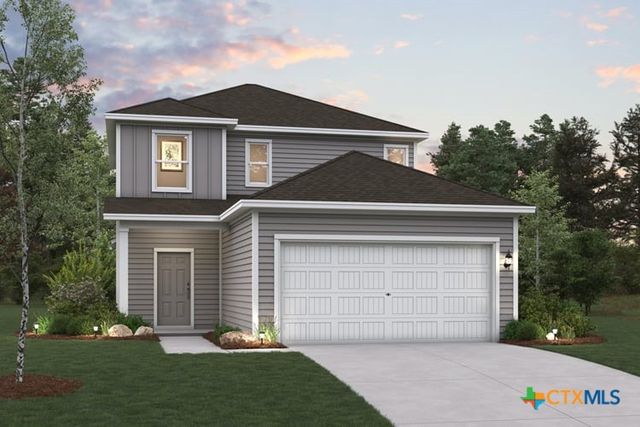
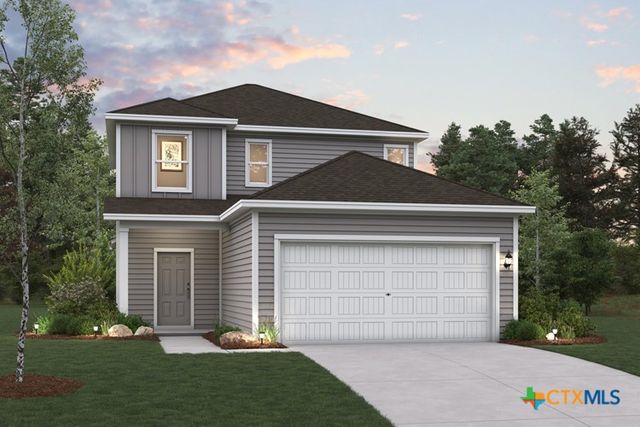
| 10941 Tallsalt Drive, Austin, TX | $406,540 | 3 | 2 | 1,698 |
| 12008 Russo Drive, Austin, TX | $408,310 | 4 | 3 | 2,003 |
| 8012 Bird Song Circle, Austin, TX | $409,990 | 3 | 3 | 1,698 |
| 11920 Ellena Cove, Austin, TX | $410,795 | 4 | 3 | 2,003 |
| 10917 Tallsalt Drive, Austin, TX | $413,970 | 4 | 3 | 2,003 |
| 11016 True Valor Drive, Austin, TX | $417,365 | 3 | 2 | 1,698 |
Moving Cost Estimate
EXIT Agents in Austin


Listing Courtesy: Highland Homes Realty - 8885243182