
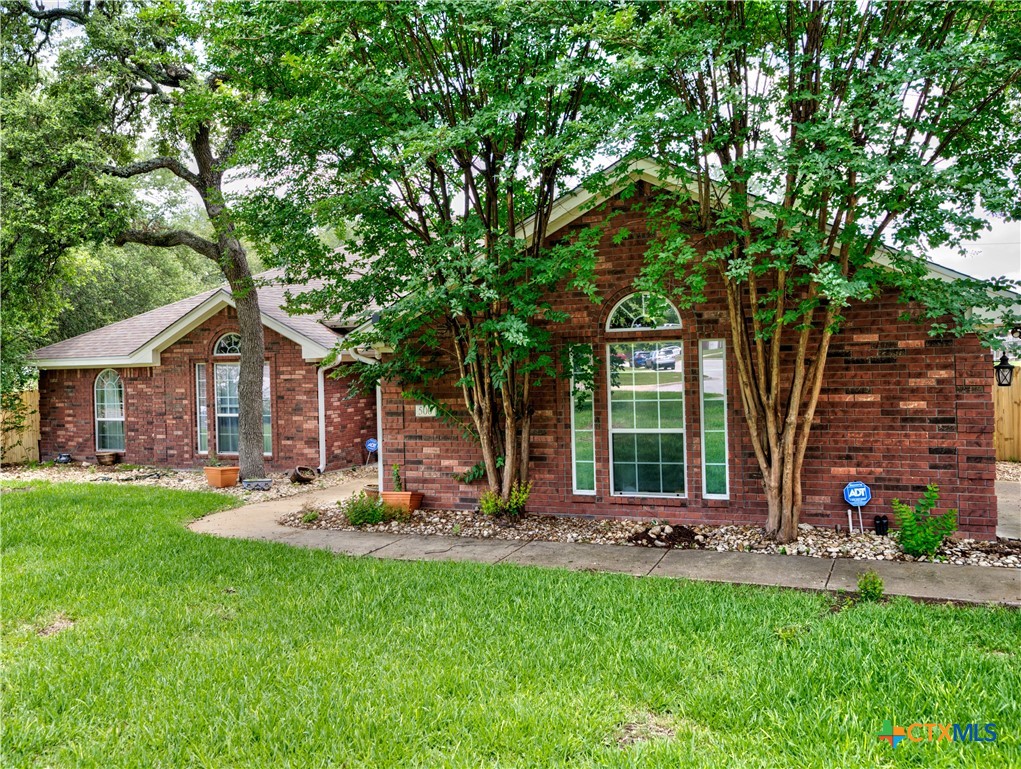
500 Mustang Trail, Harker Heights, TX 76548
Stagecoach Valley Estates Phas · Bell County
Key Facts
Description
Nestled at the end of a quiet cul-de-sac in Harker Heights, 500 Mustang Trail offers a rare blend of peaceful space, modern comfort, and everyday convenience. Sitting on a generous 0.40-acre lot with mature trees and no HOA, this move-in-ready 4-bedroom, 2-bathroom home gives you room to breathe while keeping you close to local schools, parks, dining, and easy interstate access to Austin or Dallas. Inside, the 2,120-square-foot layout is grounded by a fully remodeled kitchen designed for real everyday living. It features quartz countertops, a spacious breakfast bar, a KitchenAid appliance package, a Bosch vent hood, and an efficient induction cooktop. Big-ticket updates are already completed for total peace of mind, including a recently replaced roof, a new HVAC system, a new cedar privacy fence, and an owned Puronics water softener equipped with a reverse osmosis drinking water system. The massive, shaded backyard offers an open canvas for weekend gatherings, gardening, or simple relaxation. With generous room throughout and every practical upgrade checked off, this home is fully prepared for its next chapter. Seller is willing to offer a reasonable floor allowance for the luxury vinyl plank flooring.
Property Information
Property Type
Residential
Sub-Type
Single Family Residence
Style
Traditional
Year Built
2003
Living Area
2,138 sq ft
Lot Size
0.52 acres
Garage Spaces
2
Days on Market
55
MLS® Listing#
614861
Property Features
Interior
Exterior
Appliances
Cooling
Heating
Flooring
Fireplace
Pool
Parking
Laundry
Patio
Fencing
Lot Features
Construction
Foundation
Roof
Community
Utilities
Sewer
Water Source
Rooms
- Family Room15x16Main
Schools
- Elementary:
- Skipcha Elementary School
- Middle:
- Union Grove Middle School
- High:
- Harker Heights High School
Financial Details
HOA
None
Annual Taxes
$5,867
Tax year 2025
Parcel Number
317664
Directions
From I-14, go south on FM-2410/Knights Way. Go right on Mountain Lion, left onto Wagon Wheel, and right onto Mustang Trail. Go down to the cul-de-sac, and home is in the middle of the cul-de-sac.
Affordability Calculator
$73,300
Estimated monthly payment
$1,951/mo
Principal $293,200 · Est. interest $409,040 over 30 yrs
Neighborhood Market Statistics
How this home compares to active listings in Harker Heights, TX
- $340,113
- Median Listing Price
- 58
- Median Days on Market
- 2,263
- Median Sq Ft
- $157
- Median Price / Sq Ft
- 278
- Active Listings
- This home’s price is 8% above the area median.
- Its price per sq ft is 9% above the area median.
Market statistics compiled from active EXIT Realty® and MLS listings in Harker Heights, TX.
Location
Map is currently unavailable for this location.
Points of Interest in Harker Heights, TX
Showing the Harker Heights area map.
Commute Calculator
Nearby Homes
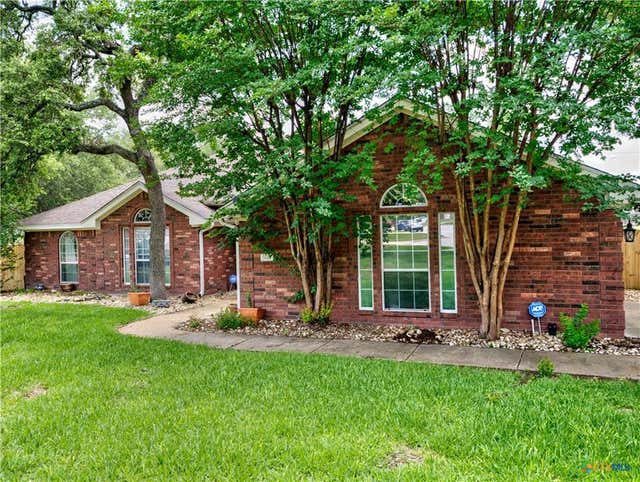

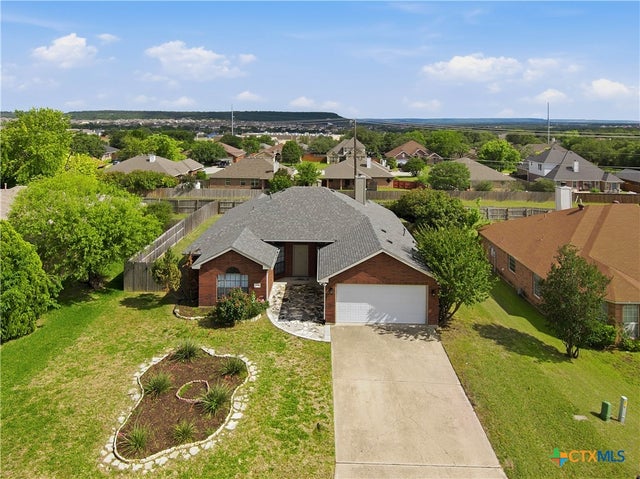
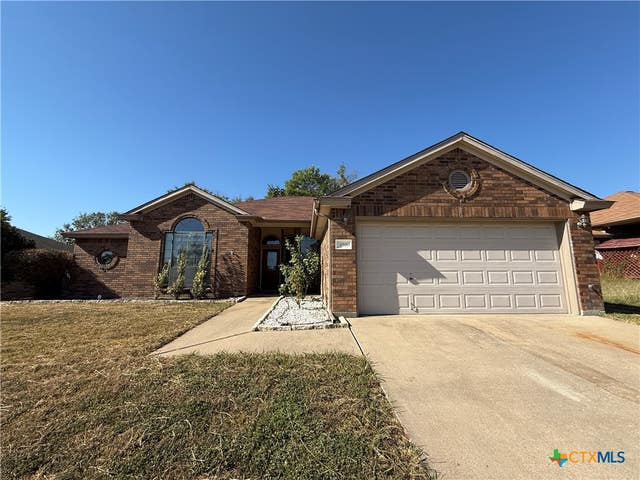

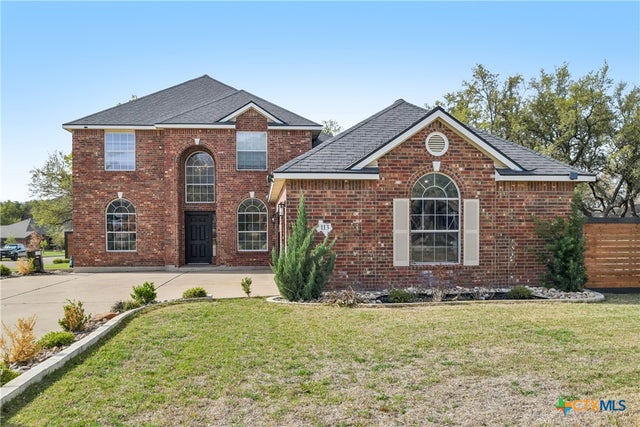
Similar Homes Nearby
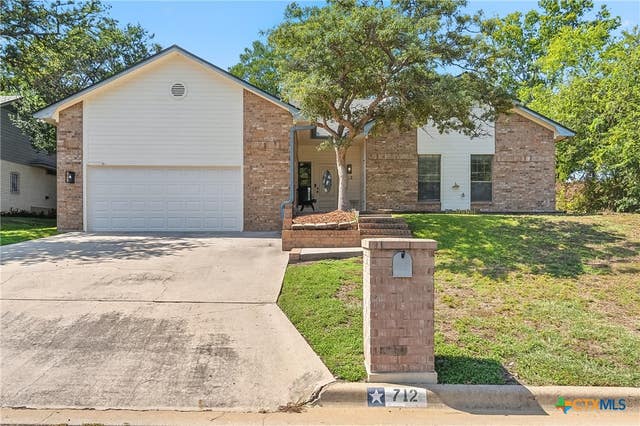
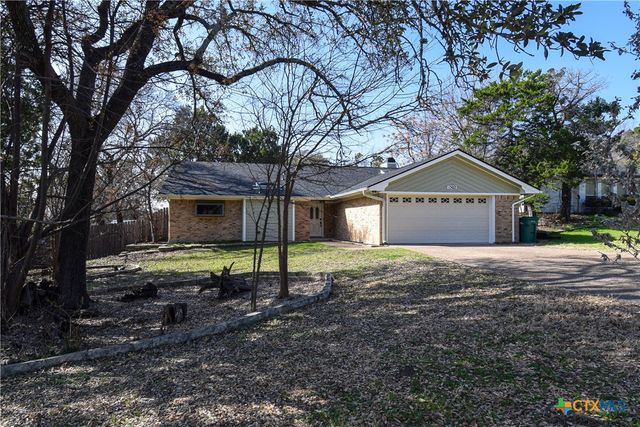

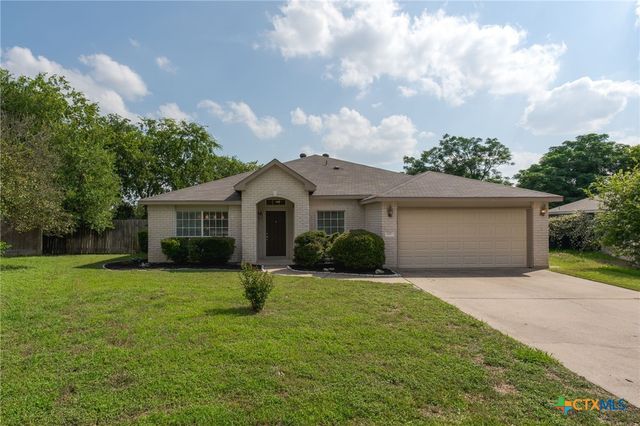
Similar Home Values
Comparable nearby listings and their asking prices.
| Address | Price | Beds | Baths | Sq Ft |
|---|---|---|---|---|
| 712 End O Trail, Harker Heights, TX | $258,000 | 3 | 2 | 1,676 |
| 2311 Creek Drive, Harker Heights, TX | $260,000 | 3 | 2 | 1,750 |
| 610 Arapaho Drive, Harker Heights, TX | $262,000 | 4 | 2 | 1,702 |
| 1502 Cedar Oaks Lane, Harker Heights, TX | $269,900 | 3 | 2 | 1,881 |
| 415 Arapaho Drive, Harker Heights, TX | $270,000 | 4 | 4 | 3,328 |
| 127 Harvest Loop, Harker Heights, TX | $270,000 | 3 | 2 | 2,072 |
Moving Cost Estimate
EXIT Agents in Harker Heights


Listing Courtesy: Nancy Best Realty - 254-415-0982