
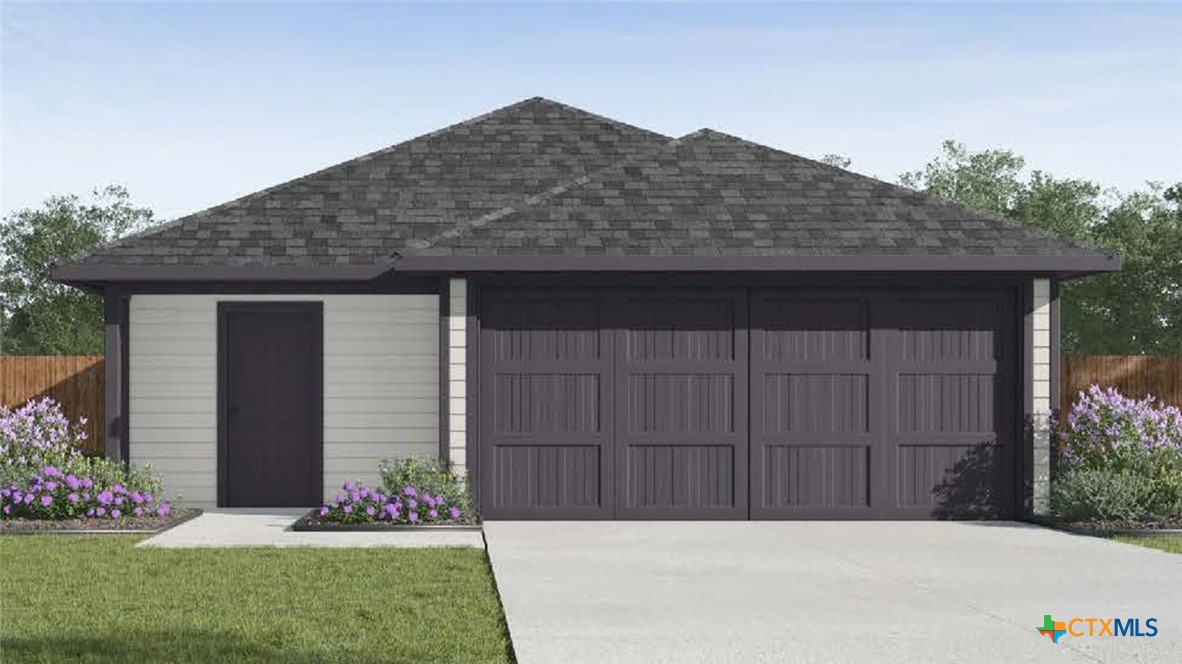
7319 Ducket Creek Drive, Temple, TX 76502
Pepper Creek Crossing · Bell County
Key Facts
Description
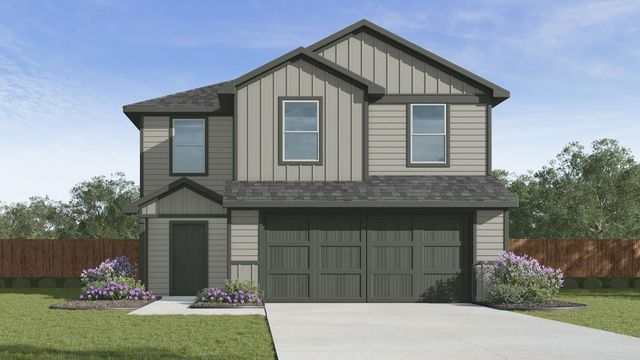
Come and experience the charm of the Caprock floorplan at Pepper Creek Crossing, a stunning single-story home with a 2-car garage in Temple, Texas, that’s everything you’ve been looking for. This thoughtfully designed 3-bedroom, 2-bathroom home offers approximately 1,434 square feet of well-used space. The open-concept layout connects the kitchen, dining, and living areas seamlessly, creating a warm and welcoming space perfect for both everyday living and entertaining guests. Stepping into the entrance of the house and into the foyer, you’ll find the laundry room conveniently located just off the kitchen. The kitchen itself is a chef’s delight, featuring a spacious island, stainless steel appliances, and ample counter space. Two secondary bedrooms and a secondary bathroom are situated just off the kitchen. Situated off the living room at the back of the home, the primary bedroom provides a peaceful retreat, complete with a primary bathroom that has a walk-in shower, and a spacious walk-in closet. Every D.R. Horton home is equipped with our smart home technology, adding convenience and peace of mind to your daily life. Contact us today to make the Caprock your new home at Pepper Creek Crossing!
Property Information
Property Type
Residential
Sub-Type
Single Family Residence
Style
Other / SeeRemarks
Year Built
2026
Living Area
1,434 sq ft
Lot Size
0.12 acres
Garage Spaces
2
MLS® Listing#
619137
Property Features
Interior
Exterior
Appliances
Cooling
Heating
Flooring
Fireplace
Pool
Parking
Laundry
Fencing
Lot Features
Construction
Foundation
Roof
Community
Utilities
Sewer
Water Source
Rooms
- BathroomMain
Schools
- Elementary:
- Western Hills Elementary
- Middle:
- Lamar Middle School
- High:
- Temple High School
Financial Details
HOA
$360 / Annually
Management Trust
Parcel Number
530840
Directions
Heading north on I-35 take exit 299 and turn left on SW H K Dodgen Loop. Use the left lane to merge onto TX-36/TX-363 Loop W via the ramp to TX-36 W. Exit onto TX-36/NW H K Dodgen Loop/NW H K Dodgen Loop Frontage Rd toward TX-53/Temple/Gatesville. Use the left 2 lanes to turn left onto Airport Rd. Turn left onto Lightner Ln. Turn right onto Brookside Blvd. The destination will be on the right.
Affordability Calculator
$44,087
Estimated monthly payment
$1,173/mo
Principal $176,348 · Est. interest $246,021 over 30 yrs
Neighborhood Market Statistics
How this home compares to active listings in Temple, TX
- $309,191
- Median Listing Price
- 71
- Median Days on Market
- 1,867
- Median Sq Ft
- $160
- Median Price / Sq Ft
- 827
- Active Listings
- This home’s price is 29% below the area median.
- Its price per sq ft is 4% below the area median.
Market statistics compiled from active EXIT Realty® and MLS listings in Temple, TX.
Location
Map is currently unavailable for this location.
Points of Interest in Temple, TX
Showing the Temple area map.
Commute Calculator
Nearby Homes


Similar Homes Nearby
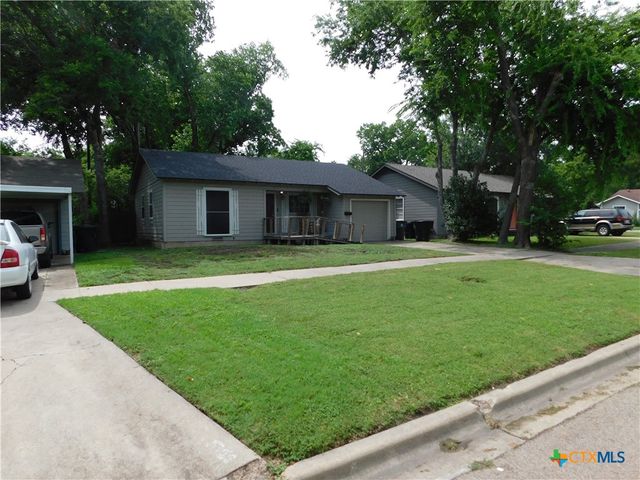
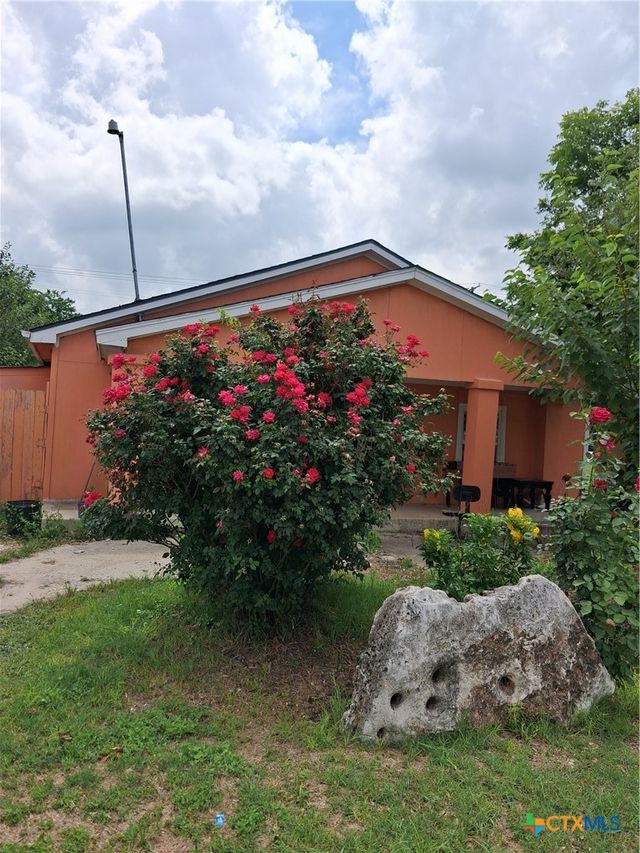
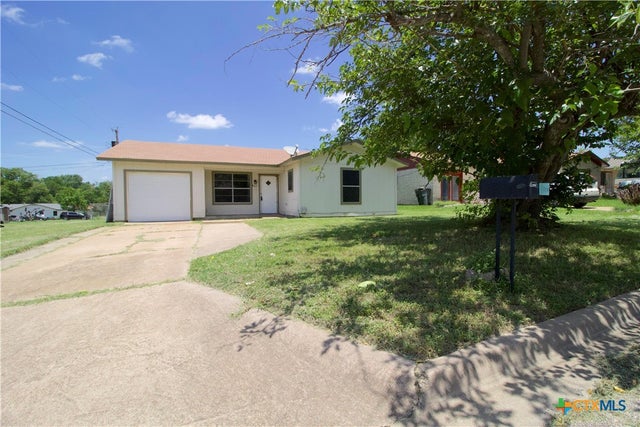
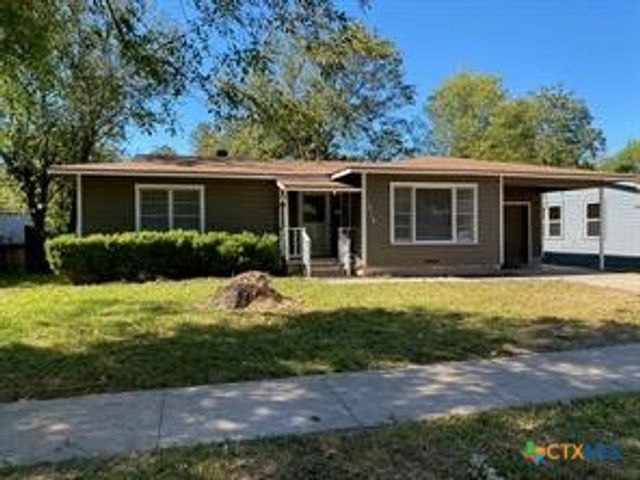
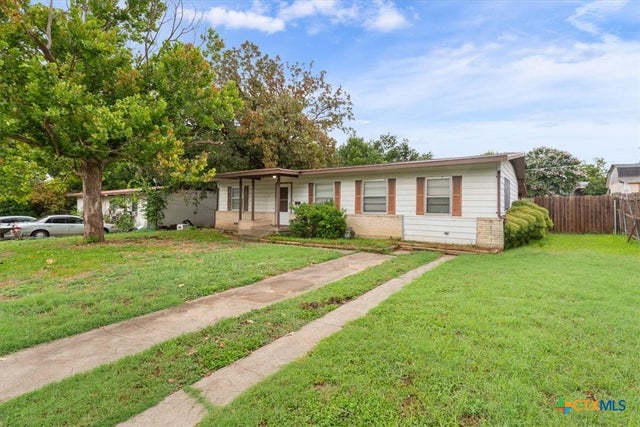
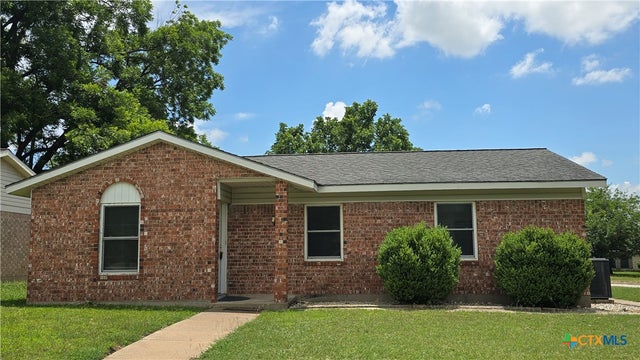
Similar Home Values
Comparable nearby listings and their asking prices.
| Address | Price | Beds | Baths | Sq Ft |
|---|---|---|---|---|
| 1304 S 19th Street, Temple, TX | $155,000 | 2 | 1 | 1,036 |
| 315 S 5th Street, Temple, TX | $156,500 | 3 | 2 | 1,344 |
| 802 E Irvin Avenue, Temple, TX | $158,000 | 3 | 1 | 988 |
| 1818 S 39th Street, Temple, TX | $158,800 | 2 | 1 | 1,038 |
| 205 W Walker Avenue, Temple, TX | $159,900 | 3 | 1 | 1,248 |
| 1301 Paseo Del Plata, Temple, TX | $160,000 | 3 | 2 | 1,164 |
Moving Cost Estimate
EXIT Agents in Temple


Listing Courtesy: Nexthome Tropicana Realty - (254) 616-1850