
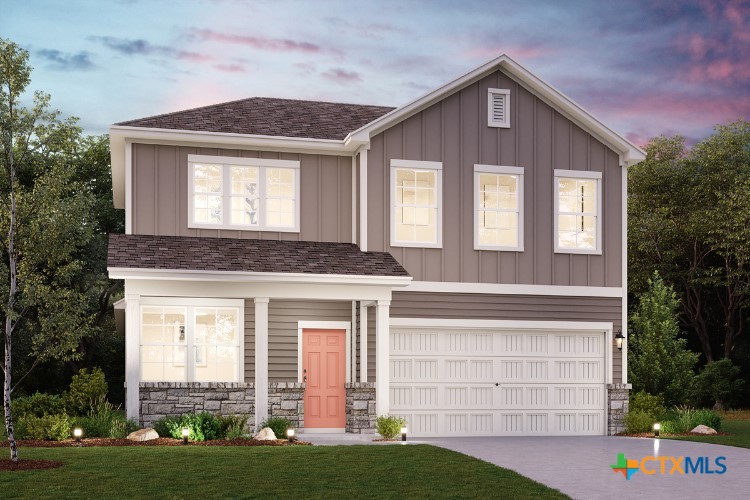
4807 Native Pearl Lane, Austin, TX 78754
Evelyn · Travis County
Key Facts
Description
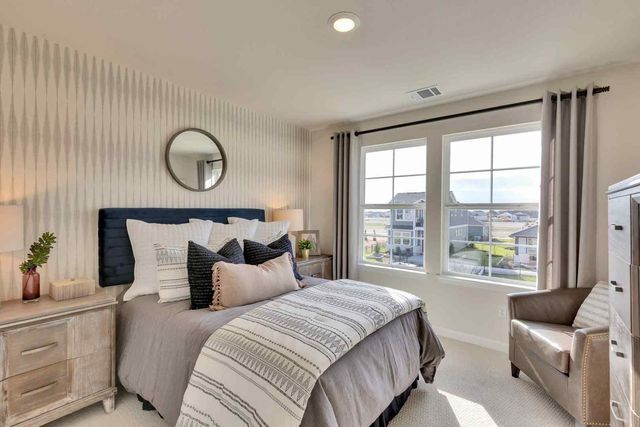
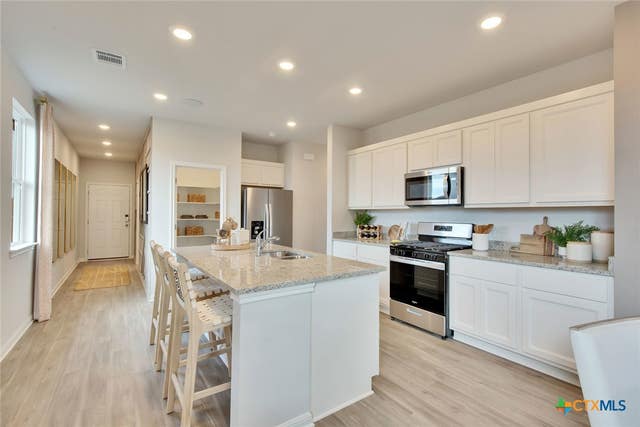
MLS 618090 - Built by Century Communities - Oct 2026 completion! ~ As you walk through the front door of the elegant Paige, you'll be dazzled by an open-concept layout, designed to meet your daily living and entertaining needs. The long foyer leads to a wide-open great room, a casual dining area and a well-appointed kitchen—boasting a generous center island and a walk-in pantry. You’ll also appreciate the versatile main-floor study, a covered patio and a convenient laundry room. Nestled in the back of the main level, you’ll find a luxurious owner's suite—featuring a roomy walk-in closet and a private bath with dual vanities, a relaxing tub and a walk-in shower. On the second level, there are two ample secondary bedrooms—each with a walk-in closet—plus a hall bathroom and a spacious loft. .
Property Information
Property Type
Residential
Sub-Type
Single Family Residence
Style
Traditional
Year Built
2026
Living Area
2,335 sq ft
Lot Size
0.15 acres
Garage Spaces
2
Days on Market
3
MLS® Listing#
618090
Property Features
Interior
Appliances
Cooling
Heating
Flooring
Fireplace
Pool
Parking
Laundry
Patio
Fencing
Lot Features
Construction
Foundation
Roof
Community
Utilities
Sewer
Rooms
- Master Bathroom0 X 0Main
Schools
- Middle:
- Decker Middle School
- High:
- Manor High School
Financial Details
HOA
$225 / Quarterly
Evelyn Residential Communities, Inc.
Parcel Number
992928
Directions
From I-35 N to US-290. Take the US-290 exit from US-290 E. Continue on US-290. Take Springdale Rd to Blue Goose Rd. The Evelyn community will be on your right.
Affordability Calculator
$93,874
Estimated monthly payment
$2,498/mo
Principal $375,498 · Est. interest $523,853 over 30 yrs
Neighborhood Market Statistics
How this home compares to active listings in Austin, TX
- $551,156
- Median Listing Price
- 72
- Median Days on Market
- 1,783
- Median Sq Ft
- $324
- Median Price / Sq Ft
- 5,389
- Active Listings
- This home’s price is 15% below the area median.
- Its price per sq ft is 38% below the area median.
Market statistics compiled from active EXIT Realty® and MLS listings in Austin, TX.
Location

Points of Interest in Austin, TX
Showing the Austin area map.
Nearby Schools
Pioneer Crossing Elementary School
Elementary · 0.6 mi away
Bluebonnet Trail Elementary School
Elementary · 1.0 mi away
The Children's Courtyard
School · 1.4 mi away
Trinity Charter Schools
School · 2.3 mi away
J Walter Graham Elementary School
Elementary · 2.4 mi away
Idea Parmer Park
Secondary · 2.6 mi away
Dobie Middle School
Secondary · 2.7 mi away
Copperfield Elementary School
Elementary · 2.8 mi away
Montessori for All
Elementary · 2.9 mi away
Harmony Science Academy
School · 2.9 mi away
Garcia Middle
Secondary · 2.9 mi away
LBJ Early College High School
School · 3.0 mi away
Texas Preparatory School at Austin
Elementary · 3.0 mi away
Idea Rundberg
Secondary · 3.1 mi away
Decker Elementary School
Elementary · 3.1 mi away
Austin Achieve Public Schools - Northeast Campus
School · 3.2 mi away
Delco Primary School
Elementary · 3.2 mi away
Dessau Middle School
Secondary · 3.2 mi away
Hart Elementary School
Elementary · 3.2 mi away
Kipp Austin
Secondary · 3.2 mi away
Commute Calculator
Nearby Homes


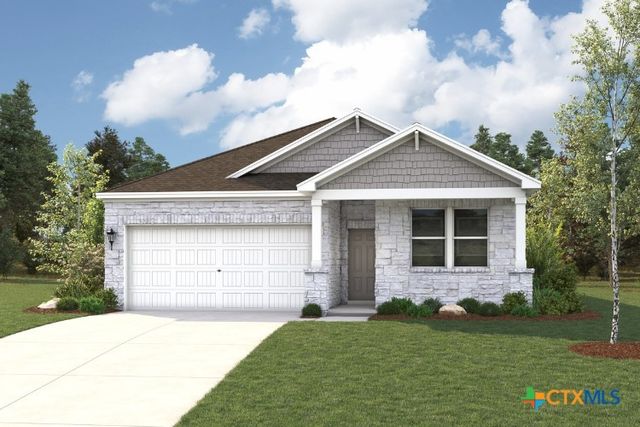
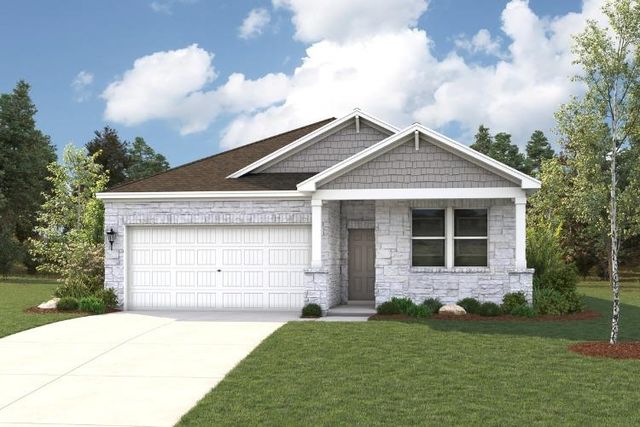

Similar Homes Nearby
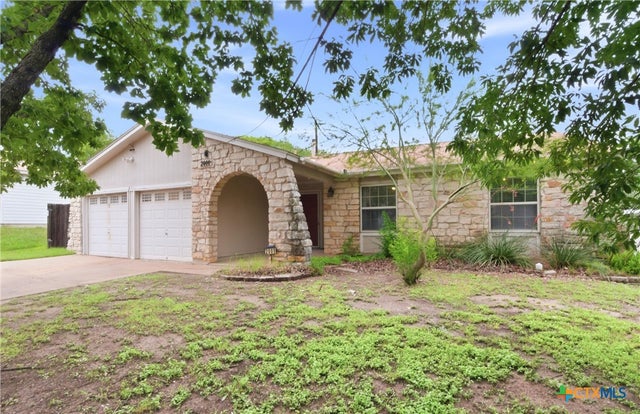
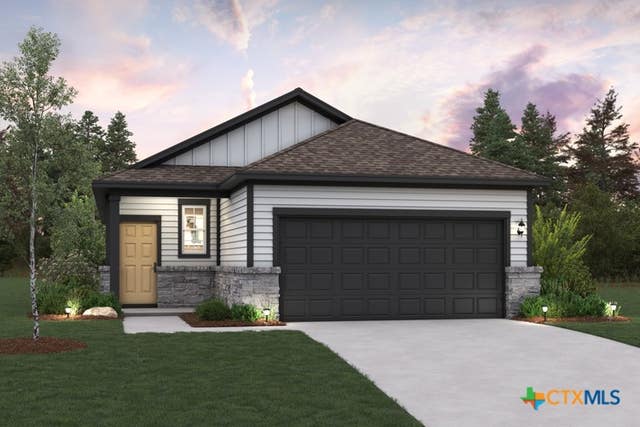
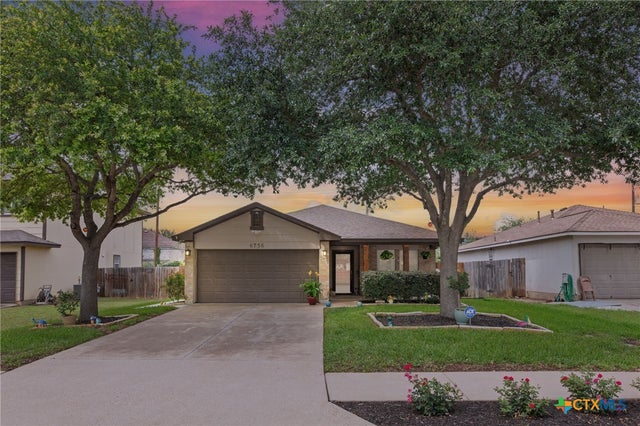
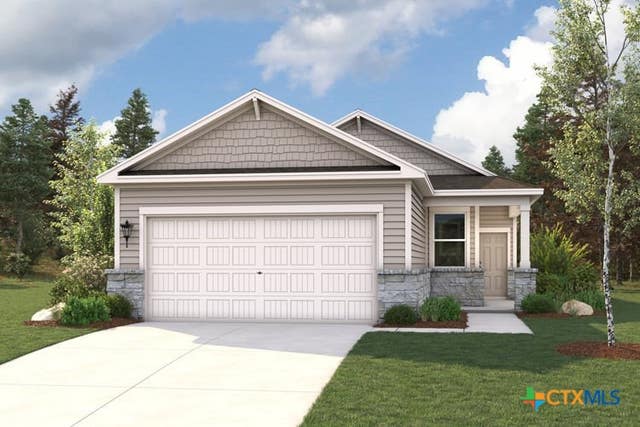
Similar Home Values
Comparable nearby listings and their asking prices.
| Address | Price | Beds | Baths | Sq Ft |
|---|---|---|---|---|
| 2000 Magazine Street, Austin, TX | $330,000 | 4 | 3 | 1,738 |
| 12000 Ellena Cove, Austin, TX | $339,990 | 3 | 2 | 1,388 |
| 6756 Broad Brook Drive, Austin, TX | $345,000 | 3 | 2 | 1,326 |
| 6913 Shannon Drive, Austin, TX | $349,900 | 3 | 2 | 1,524 |
| 11916 Ellena Cove, Austin, TX | $349,990 | 4 | 2 | 1,587 |
| 11909 Murano Drive, Austin, TX | $356,535 | 3 | 2 | 1,388 |
Moving Cost Estimate
EXIT Agents in Austin


Listing Courtesy: HomesUSA.com - (469) 916-5493