
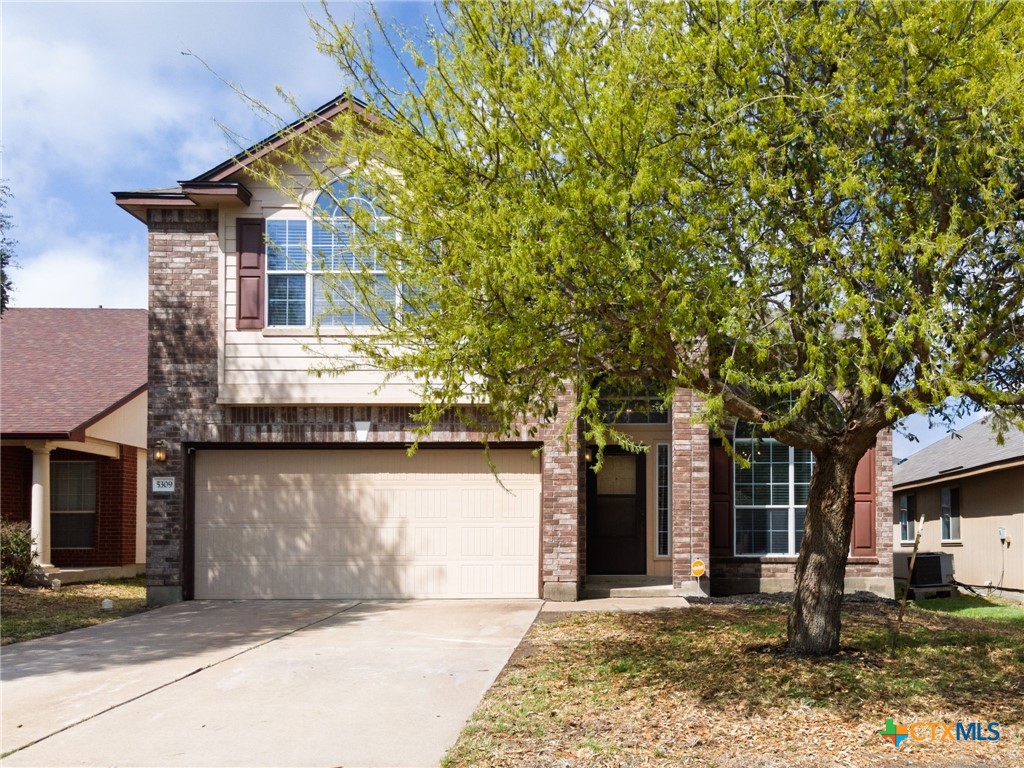
5309 Lions Gate Lane, Killeen, TX 76549
Bell County
Key Facts
Description
Welcome to your new home. As your enter the home you will find a spacious living/dining area with high ceilings that gives you that welcoming feel. The kitchen is spacious with a center island, stainless steel appliances and lots of storage and counter space. Open to the kitchen is the second living area that can be used as a sitting area or that gathering place to watch your favorite TV shows. There is also a half bath for the your guests along with a downstairs laundry area. The primary room is spacious with lots of natural light and walk in closet with a built-in safe in the wall to store your valuables and important documents. His and hers sinks and separate shower and tub. The other secondary bedrooms are nice sized with ample closet space with a shared bath. All bedrooms has ceiling fans. Please verify square footage, schools, and any measurements they are deemed reliable but not guaranteed.
Property Information
Property Type
Residential
Sub-Type
Single Family Residence
Style
SplitLevel / Traditional
Year Built
2008
Living Area
2,040 sq ft
Lot Size
0.12 acres
Garage Spaces
2
Days on Market
81
MLS® Listing#
606739
Property Features
Interior
Appliances
Cooling
Heating
Flooring
Fireplace
Pool
Parking
Laundry
Patio
Fencing
Lot Features
Construction
Foundation
Roof
Security
Community
Utilities
Sewer
Water Source
Rooms
- Bedroom 4Upper
Financial Details
HOA
None
Parcel Number
39817
Directions
Go east on I-14 to Fort Hood Rd, turn left on Fort Hood Rd turn right on Stan Schlueter, turn left on Bridgewood and Right turn on Black Forest and Left on Lions Gate the home is on the right.
Affordability Calculator
$50,980
Estimated monthly payment
$1,357/mo
Principal $203,920 · Est. interest $284,487 over 30 yrs
Neighborhood Market Statistics
How this home compares to active listings in Killeen, TX
- $279,014
- Median Listing Price
- 62
- Median Days on Market
- 1,800
- Median Sq Ft
- $140
- Median Price / Sq Ft
- 975
- Active Listings
- This home’s price is 9% below the area median.
- Its price per sq ft is 11% below the area median.
Market statistics compiled from active EXIT Realty® and MLS listings in Killeen, TX.
Location
Map is currently unavailable for this location.
Points of Interest in Killeen, TX
Showing the Killeen area map.
Commute Calculator
Nearby Homes

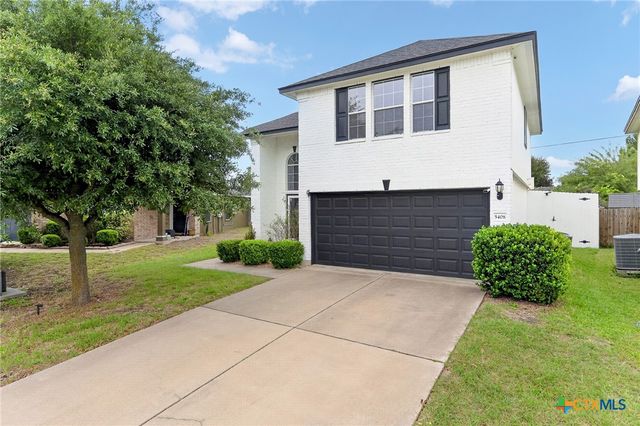

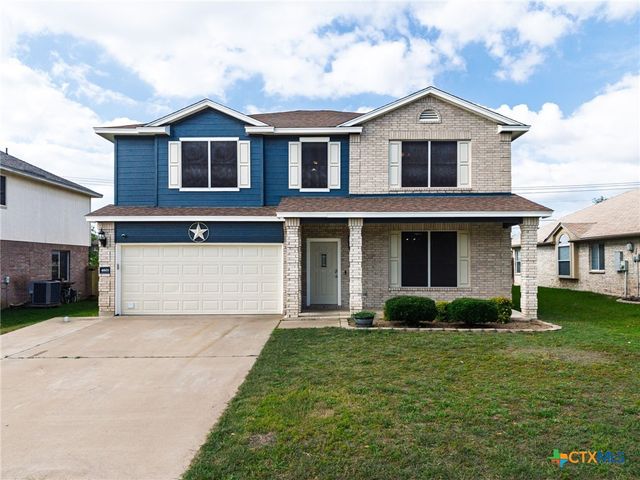
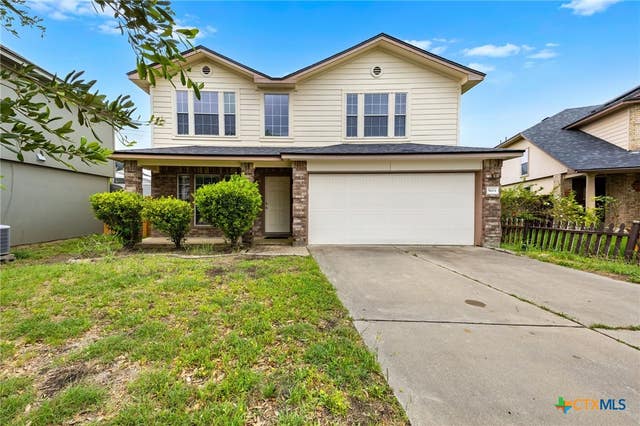
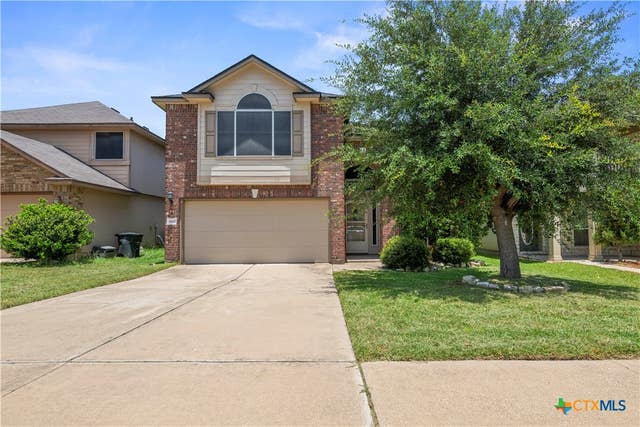
Similar Homes Nearby
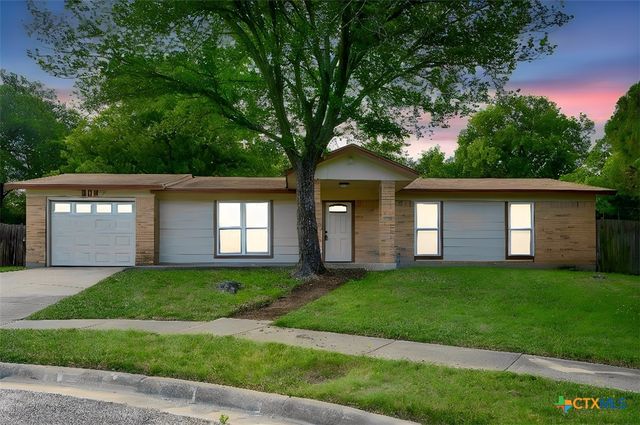
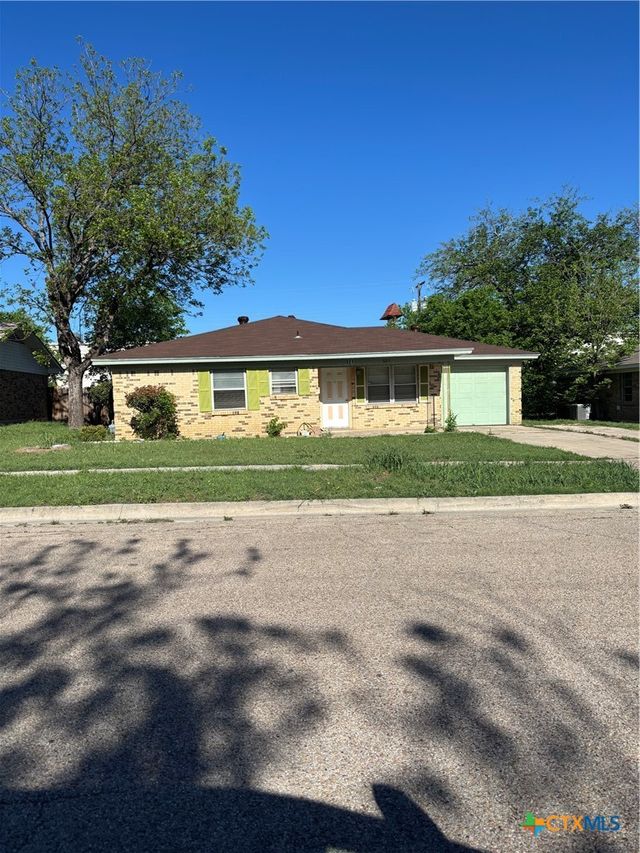

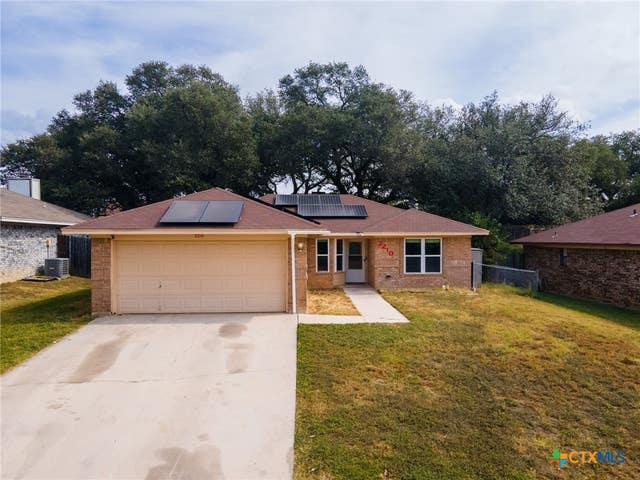

Similar Home Values
Comparable nearby listings and their asking prices.
| Address | Price | Beds | Baths | Sq Ft |
|---|---|---|---|---|
| 906 Pilar Spur, Killeen, TX | $178,500 | 3 | 2 | 1,248 |
| 621 Bishop Drive, Killeen, TX | $179,000 | 3 | 2 | 1,686 |
| 2709 Timberline Drive, Killeen, TX | $179,000 | 3 | 2 | 1,060 |
| 2210 Barry Drive, Killeen, TX | $179,900 | 3 | 2 | 1,249 |
| 2103 Schwertner Drive, Killeen, TX | $179,900 | 3 | 2 | 1,002 |
| 1707 Wickfield Way, Killeen, TX | $179,900 | 3 | 3 | 1,485 |
Moving Cost Estimate
EXIT Agents in Killeen


Listing Courtesy: The Real Estate Home Team Llc - 2549139063