
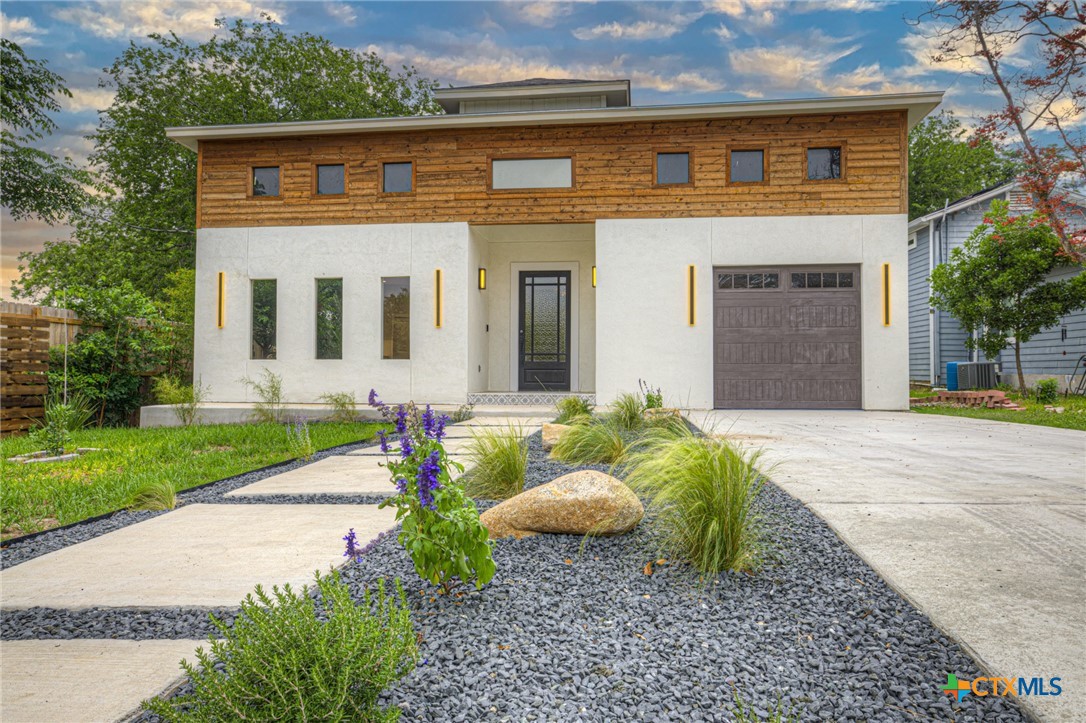
455 S Hackberry Avenue, New Braunfels, TX 78130
Prince Solms Heights Add · Comal County
Key Facts
Description
Modern luxury meets downtown New Braunfels charm in this stunning custom-built home completed in 2023 and never lived in. Featuring 3 spacious bedrooms, 2 full bathrooms, a dedicated office, and a 1-car garage, this home offers sleek contemporary design with high-end finishes throughout. The open-concept floor plan showcases soaring ceilings, abundant natural light, and a chef-inspired kitchen with quartz countertops, oversized island, gas cooktop, custom cabinetry, designer tile backsplash, built-in ovens, and stainless-steel appliances. The private primary suite offers a spa-like walk-in shower with dual vanities and elegant finishes. Secondary bath features striking modern tilework and upscale fixtures. Outside, enjoy fresh landscaping, stylish exterior lighting, a spacious front porch, back deck, and freshly painted stucco with warm wood accents creating incredible curb appeal. Located near downtown New Braunfels, Gruene, restaurants, shopping, and river activities, this one-of-a-kind home delivers sophisticated Hill Country living at its finest.
Property Information
Property Type
Residential
Sub-Type
Single Family Residence
Style
ContemporaryModern / Traditional
Year Built
2023
Living Area
2,140 sq ft
Lot Size
0.14 acres
Lot Dimensions
50 X 120
Garage Spaces
1
Days on Market
62
MLS® Listing#
613011
Property Features
Interior
Exterior
Appliances
Cooling
Heating
Flooring
Fireplace
Pool
Parking
Laundry
Patio
Fencing
Lot Features
Construction
Foundation
Roof
Security
Community
Utilities
Sewer
Water Source
Rooms
- Office8 x 10Main
Schools
- Elementary:
- Seele Elementary
- Middle:
- New Braunfels Middle School
- High:
- New Braunfels High School
Financial Details
HOA
None
Annual Taxes
$7,106
Tax year 2025
Parcel Number
1883
Directions
From I-35 take 185 towards New Braunfels, left on Schmidt Ave. take a right onto I-35, make a left at S. Hackberry
Affordability Calculator
$107,800
Estimated monthly payment
$2,869/mo
Principal $431,200 · Est. interest $601,562 over 30 yrs
Neighborhood Market Statistics
How this home compares to active listings in New Braunfels, TX
- $377,067
- Median Listing Price
- 72
- Median Days on Market
- 2,144
- Median Sq Ft
- $187
- Median Price / Sq Ft
- 2,701
- Active Listings
- This home’s price is 43% above the area median.
- Its price per sq ft is 35% above the area median.
Market statistics compiled from active EXIT Realty® and MLS listings in New Braunfels, TX.
Location
Map is currently unavailable for this location.
Points of Interest in New Braunfels, TX
Showing the New Braunfels area map.
Commute Calculator
Nearby Homes
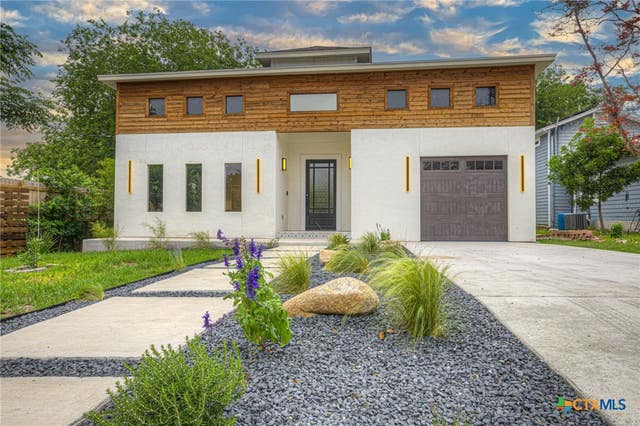
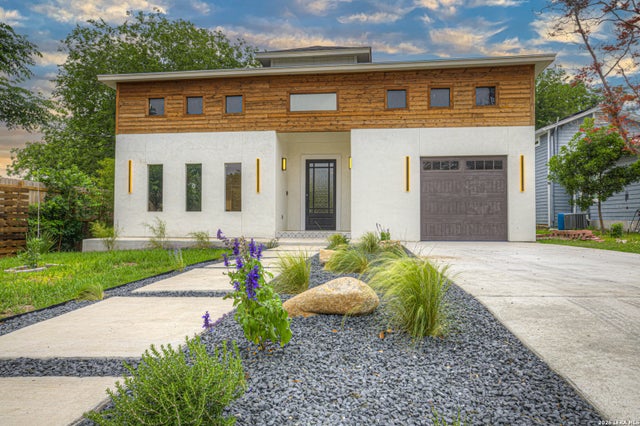
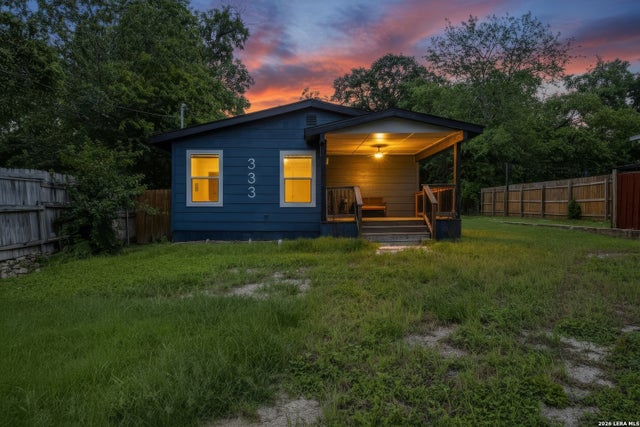

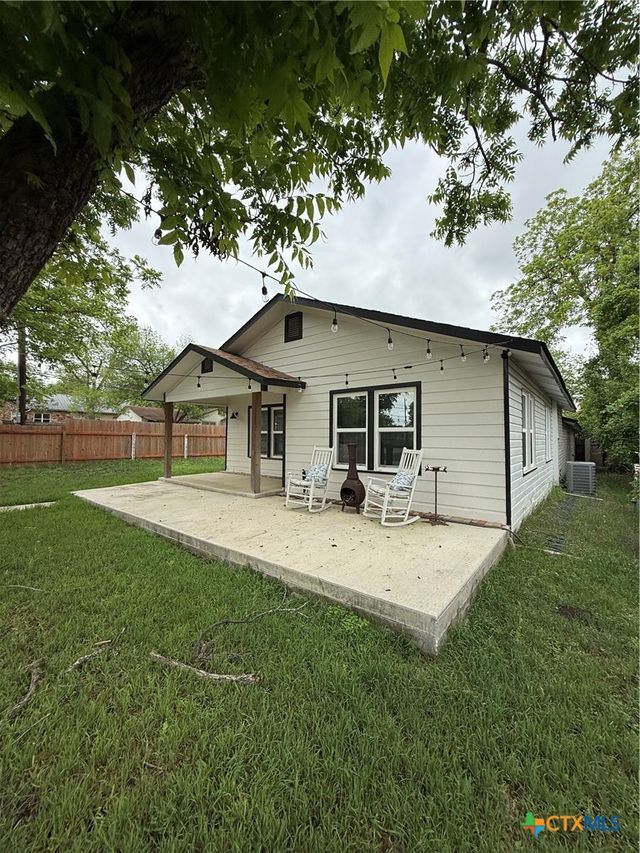
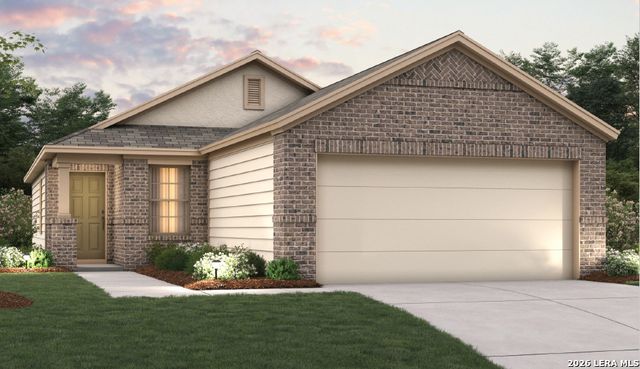
Similar Homes Nearby
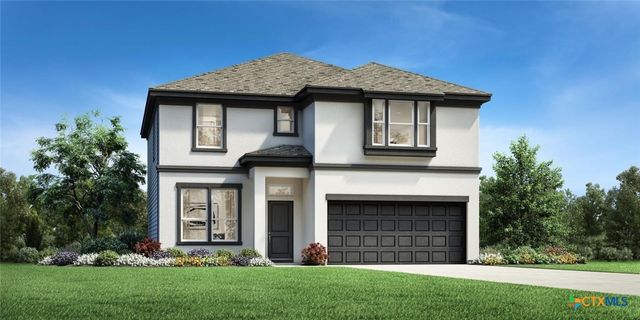
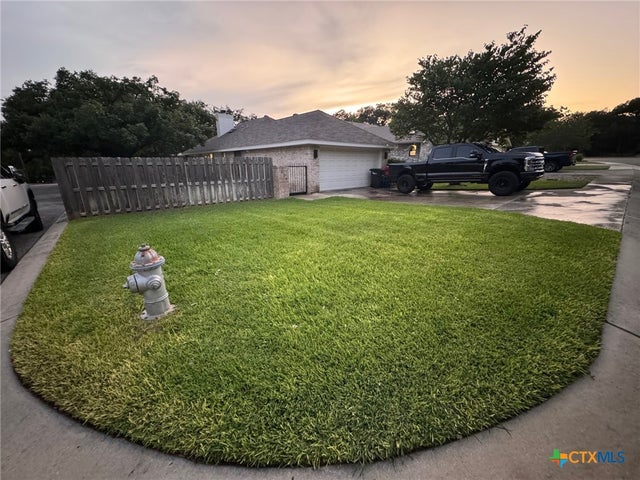
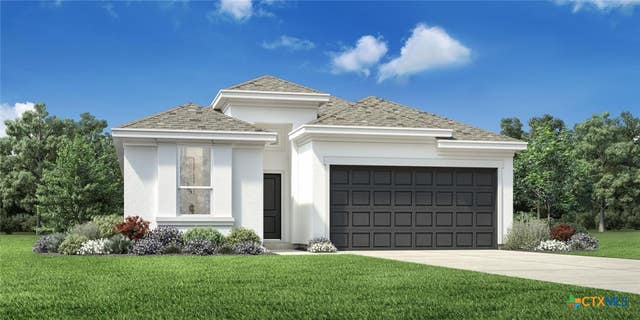
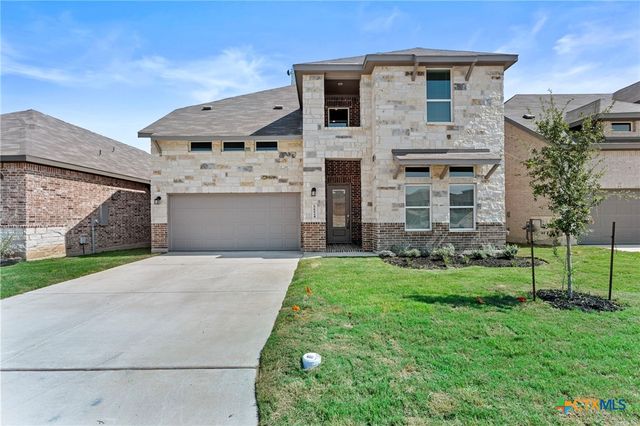
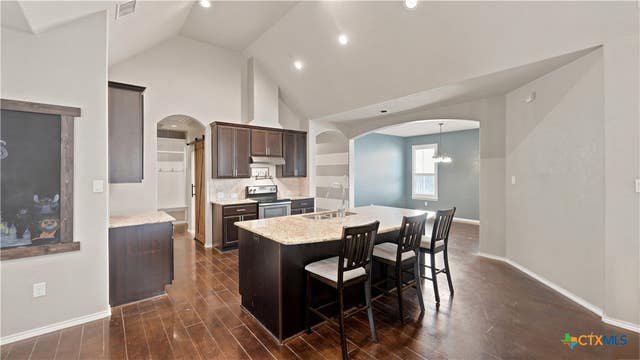
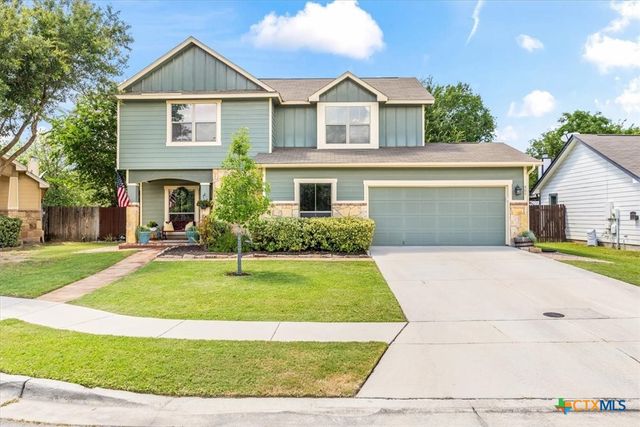
Similar Home Values
Comparable nearby listings and their asking prices.
| Address | Price | Beds | Baths | Sq Ft |
|---|---|---|---|---|
| 808 Blue Cloud Way, New Braunfels, TX | $378,000 | 3 | 4 | 2,190 |
| 1234 Bluff Creek Circle, New Braunfels, TX | $379,000 | 3 | 2 | 1,428 |
| 2989 Aurora Lane, New Braunfels, TX | $379,000 | 4 | 3 | 2,107 |
| 5524 Paschal Park, New Braunfels, TX | $379,000 | 4 | 4 | 2,613 |
| 2083 Western Pecan, New Braunfels, TX | $379,900 | 4 | 3 | 2,449 |
| 805 Madison Avenue, New Braunfels, TX | $380,000 | 4 | 3 | 2,430 |
Moving Cost Estimate
EXIT Agents in New Braunfels


Listing Courtesy: Keller Williams Heritage - (210) 493-3030