
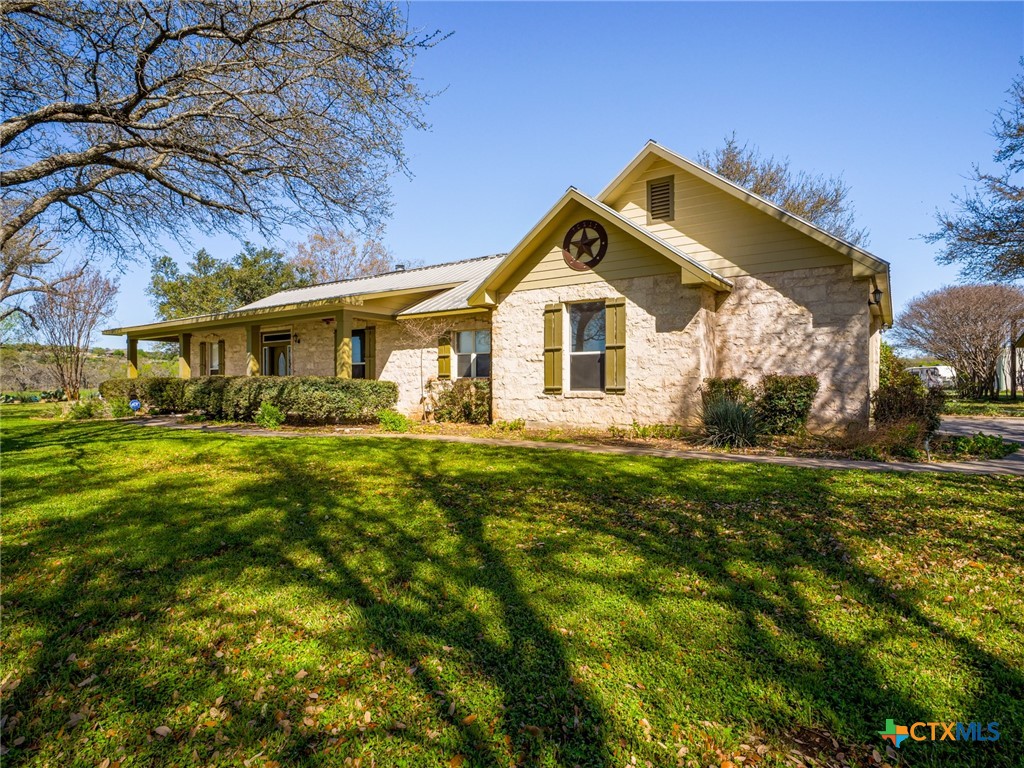
550 Timber Ridge Road, Marble Falls, TX 78654
Burnet County
Key Facts
Description
Experience the best of country living with the convenience of town just minutes away. Situated on 9.49 picturesque acres in Timber Ridge, this sprawling ranch-style home offers peaceful rural living with horses and cows allowed. The thoughtfully designed split-bedroom floorplan features 3 bedrooms, 2.5 baths, multiple living spaces, and an open-concept layout ideal for both everyday living and entertaining. High-end finishes are showcased throughout the home. The private primary suite includes a large walk-in closet, double vanities, a walk-in shower, and a relaxing jacuzzi tub. A 2-car attached garage adds convenience, while the impressive 1,200 sq ft workshop with RV/carport storage provides ample space for hobbies, equipment, or toys. Outdoors, enjoy lush pastures, mature trees, and a small horsebarn—perfectly set up for livestock and outdoor enjoyment. Quiet, convenient, and beautifully maintained, this property offers the spaceand lifestyle you’ve been searching for.
Property Information
Property Type
Residential
Sub-Type
Single Family Residence
Style
HillCountry
Year Built
2000
Living Area
2,431 sq ft
Lot Size
9.49 acres
Garage Spaces
2
Days on Market
130
MLS® Listing#
604001
Property Features
Interior
Exterior
Appliances
Cooling
Heating
Flooring
Fireplace
Pool
Parking
Laundry
Patio
Fencing
Lot Features
Construction
Foundation
Roof
Other Structures
Community
Utilities
Sewer
Water Source
Rooms
- DenMain
Financial Details
HOA
$300 / Annually
Timber Ridge
Annual Taxes
$9,263
Tax year 2025
Parcel Number
53720
Directions
Take Hwy 281 North towards Burnet, Left on FM 1855, Right on CR 121, Left on Timber Ridge, House on Right see sign.
Affordability Calculator
$157,000
Estimated monthly payment
$4,178/mo
Principal $628,000 · Est. interest $876,116 over 30 yrs
Neighborhood Market Statistics
How this home compares to active listings in Marble Falls, TX
- $426,667
- Median Listing Price
- 67
- Median Days on Market
- 1,915
- Median Sq Ft
- $215
- Median Price / Sq Ft
- 208
- Active Listings
- This home’s price is 84% above the area median.
- Its price per sq ft is 50% above the area median.
Market statistics compiled from active EXIT Realty® and MLS listings in Marble Falls, TX.
Location
Map is currently unavailable for this location.
Points of Interest in Marble Falls, TX
Showing the Marble Falls area map.
Commute Calculator
Nearby Homes



Similar Homes Nearby


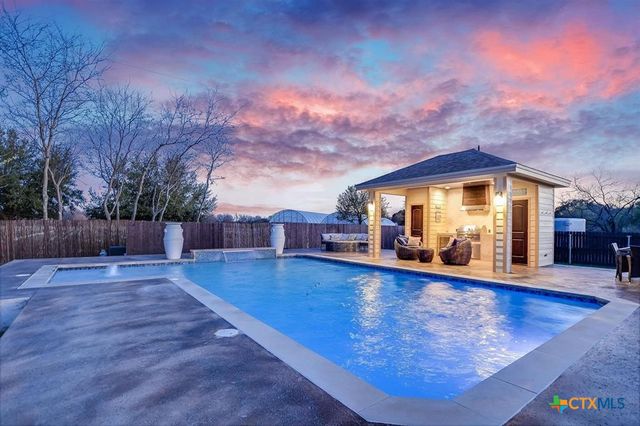

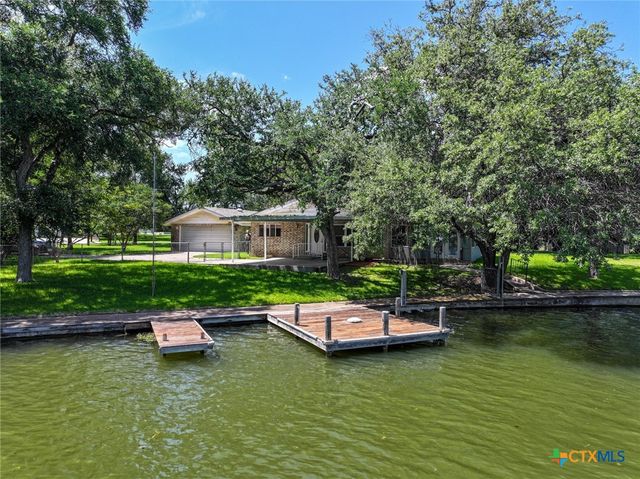
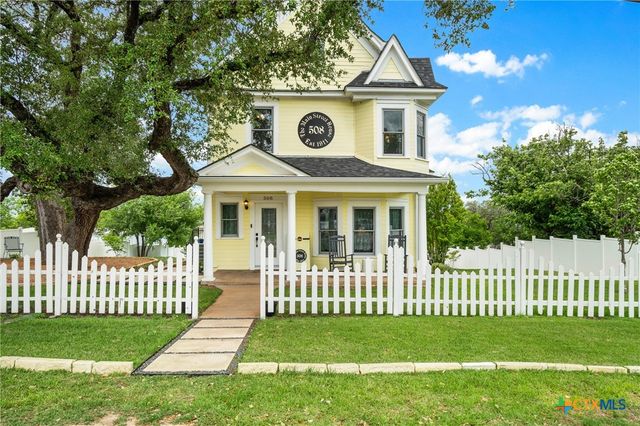
Similar Home Values
Comparable nearby listings and their asking prices.
| Address | Price | Beds | Baths | Sq Ft |
|---|---|---|---|---|
| 109 Sundown Trail, Marble Falls, TX | $550,000 | 3 | 2 | 1,435 |
| 1406 Highland Drive, Marble Falls, TX | $585,000 | 3 | 2 | 1,778 |
| 146 Meadow Lane, Marble Falls, TX | $769,000 | 3 | 2 | 1,997 |
| 10930 E Fm 1431, Marble Falls, TX | $800,000 | 3 | 2 | 1,620 |
| 501 Oleander Drive, Marble Falls, TX | $825,000 | 2 | 2 | 1,792 |
| 508 Main Street, Marble Falls, TX | $899,000 | 4 | 3 | 2,095 |
Moving Cost Estimate
EXIT Agents in Marble Falls


Listing Courtesy: RE/MAX Marble Falls - 830-798-1443