
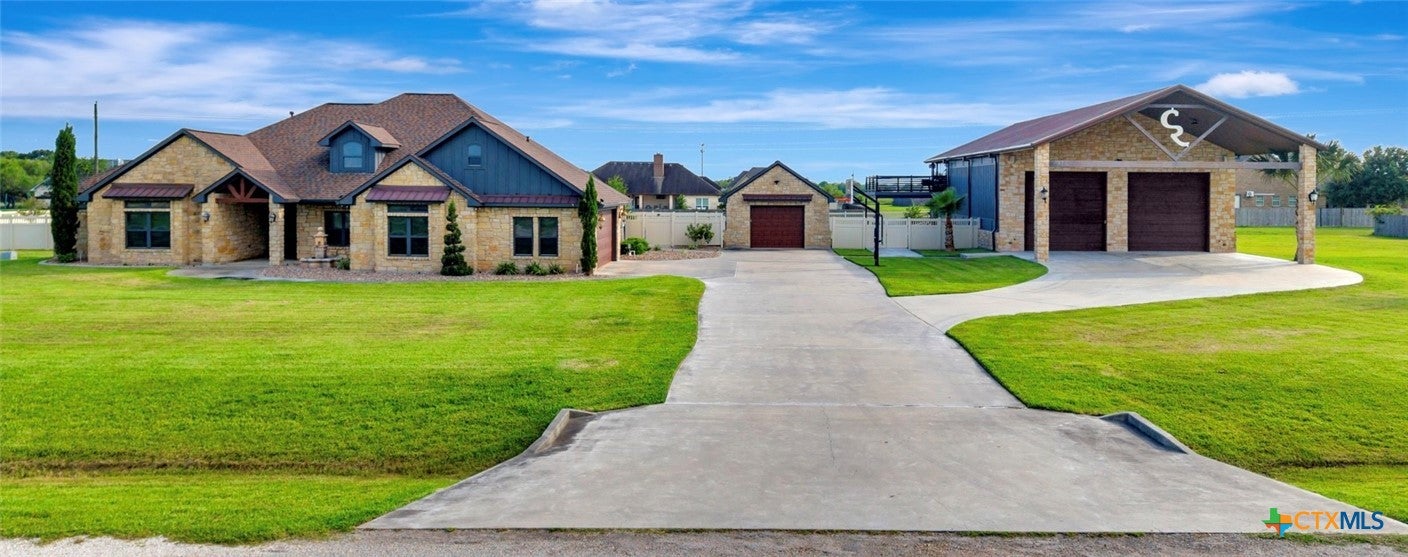
121 Spring Ridge, Victoria, TX 77904
Spring Ridge · Victoria County
Key Facts
Description
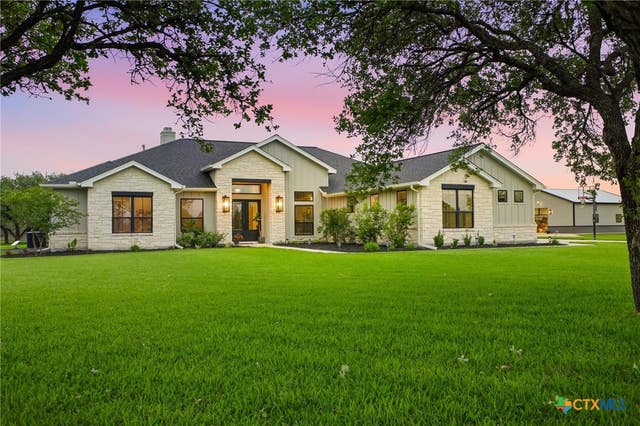
Welcome to 121 Spring Ridge — Where Luxury Meets Lifestyle. Nestled on 1.36 acres in the prestigious Spring Ridge subdivision, this stunning 4,538 sq ft estate is unlike anything on the market in Victoria. This 5 bedroom, 3 full bath and 2 half bath showstopper was designed for those who refuse to compromise on comfort, entertainment, and craftsmanship. The main house features high ceilings, crown molding, and tongue and groove accents throughout. The kitchen is outfitted with granite countertops, double built-in ovens, walk-in pantry, and a breakfast bar perfect for entertaining. The primary suite is a true retreat with a garden tub, separate shower, and dual walk-in closets. The home also features an office with a built-in Murphy bed that doubles as a 4th bedroom. Then step outside into your own private resort — a heated in-ground pool and oversized spa framed by a fully vinyl fenced backyard, anchored by a covered outdoor kitchen featuring a propane grill, hibachi, two-burner stove, sink, and outdoor refrigerator. Whether hosting a crowd or enjoying a quiet evening, this backyard delivers. Next, taking this estate to a whole new level is a 40x90 fully finished and equipped shop/man-cave with a 16x20 top patio and 7x20 attached storage, complete with living quarters, full kitchen, oversized island, stand-up shower, 4-post lift, indoor gym, tanning bed, built-in air compressor, pressure washer, and vacuum systems, ice maker, 8 mounted TVs, and a private balcony. A Sonos sound system flows throughout the main home, shop and patio. Additional highlights include dual washers and dryers in both buildings, water softeners, full coverage auto sprinkler system, air-conditioned dog kennel with pot filler, safe room with a Liberty safe, and 15 Ring cameras covering the property. Both structures are smart-home automated and app-controlled for effortless living. This is more than a home, it's a compound. Properties like this don't come around often, don't miss your chance!
Property Information
Property Type
Residential
Sub-Type
Single Family Residence
Style
Traditional
Year Built
2013
Living Area
4,538 sq ft
Lot Size
1.36 acres
Days on Market
5
MLS® Listing#
615950
Property Features
Interior
Exterior
Appliances
Cooling
Heating
Flooring
Fireplace
Pool
Parking
Laundry
Patio
Fencing
Lot Features
Construction
Foundation
Roof
Security
Community
Utilities
Sewer
Water Source
Rooms
- Bedroom
Financial Details
HOA
None
Parcel Number
20383864
Directions
North on Nursery Dr. Right on Parsons. Left on Spring Ridge. Home is on the left.
Affordability Calculator
$240,000
Estimated monthly payment
$6,387/mo
Principal $960,000 · Est. interest $1,339,285 over 30 yrs
Neighborhood Market Statistics
How this home compares to active listings in Victoria, TX
- $295,276
- Median Listing Price
- 63
- Median Days on Market
- 1,904
- Median Sq Ft
- $158
- Median Price / Sq Ft
- 307
- Active Listings
- This home’s price is 306% above the area median.
- Its price per sq ft is 68% above the area median.
Market statistics compiled from active EXIT Realty® and MLS listings in Victoria, TX.
Location
Map is currently unavailable for this location.
Points of Interest in Victoria, TX
Showing the Victoria area map.
Commute Calculator
Nearby Homes


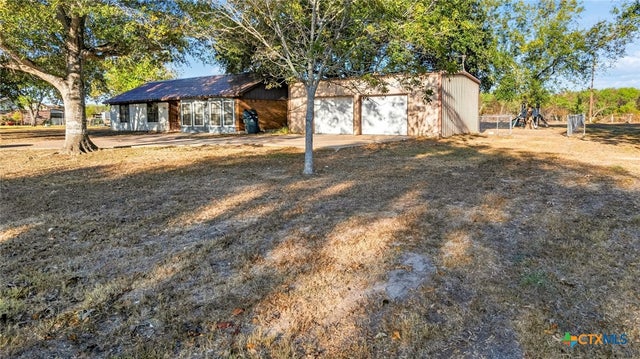
Similar Homes Nearby
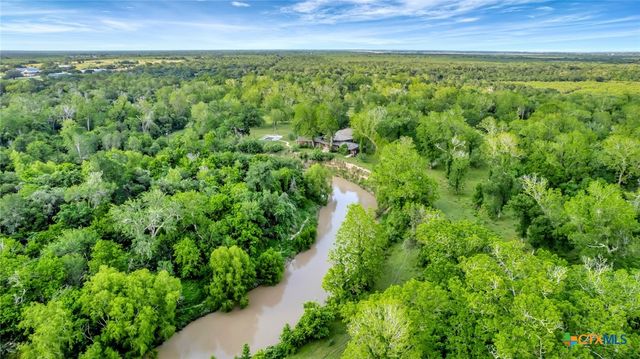
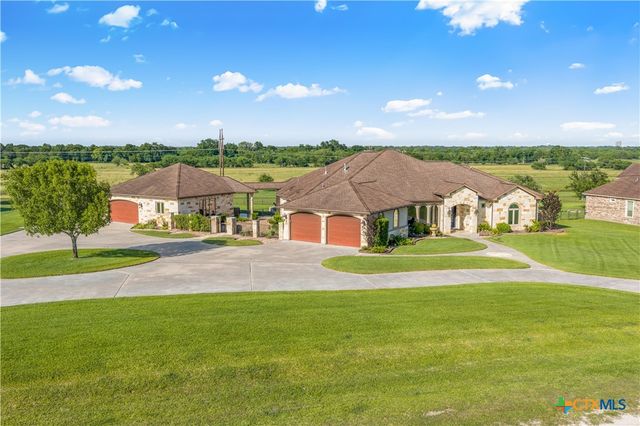
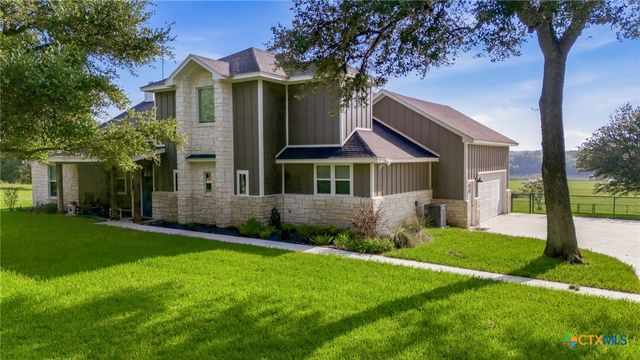
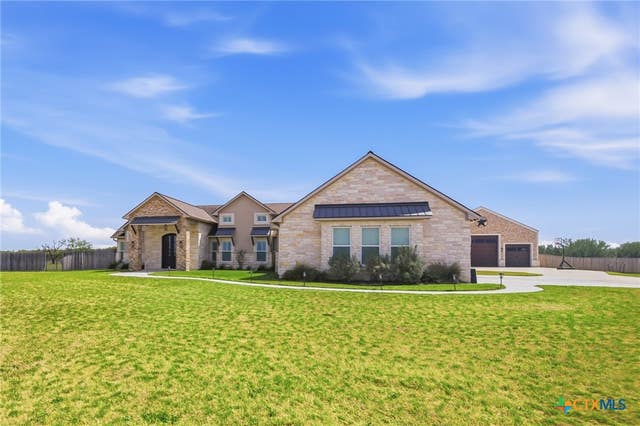

Similar Home Values
Comparable nearby listings and their asking prices.
| Address | Price | Beds | Baths | Sq Ft |
|---|---|---|---|---|
| 000 San Antonio River Road, Victoria, TX | $895,000 | 4 | — | 4,123 |
| 448 Champlain Street, Victoria, TX | $899,000 | 5 | 5 | 4,110 |
| 944 West Lake Trail, Victoria, TX | $949,000 | 5 | 4 | 3,338 |
| 131 Wright Creek, Victoria, TX | $1,139,000 | 4 | 3 | 3,496 |
| 500 Sendera Loop, Victoria, TX | $1,140,000 | 4 | 4 | 4,172 |
| 17901 S 87 N, Victoria, TX | $1,200,000 | 4 | 3 | 3,084 |
Moving Cost Estimate
EXIT Agents in Victoria


Listing Courtesy: Coldwell Banker D'Ann Harper - 361-582-6778