
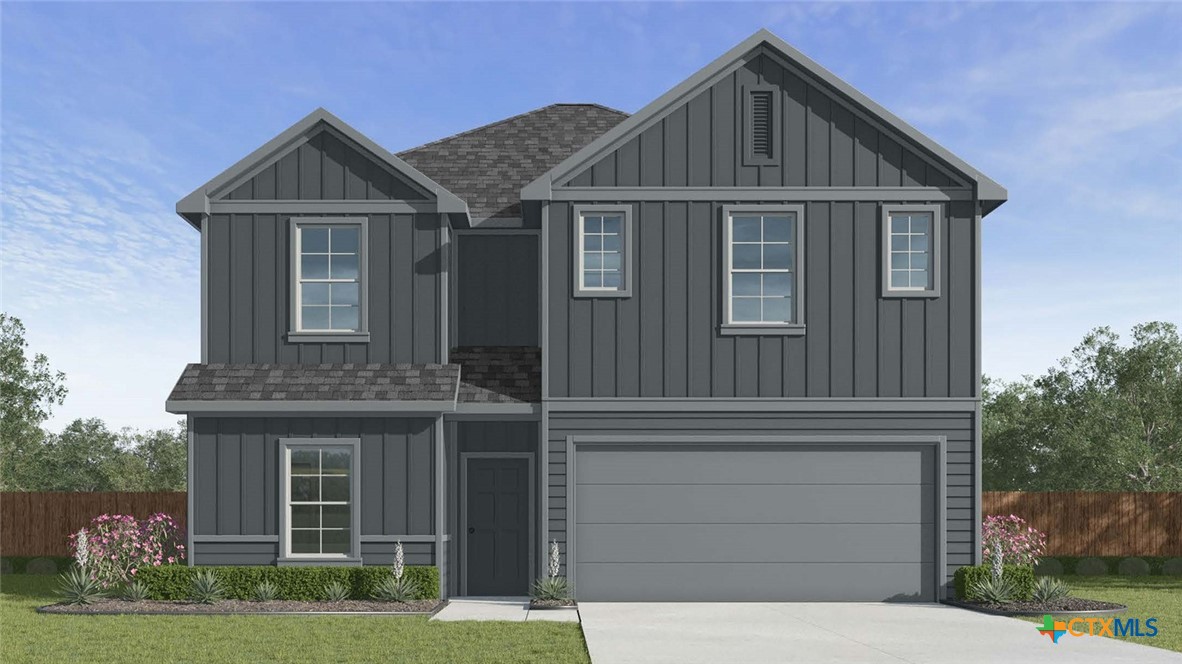
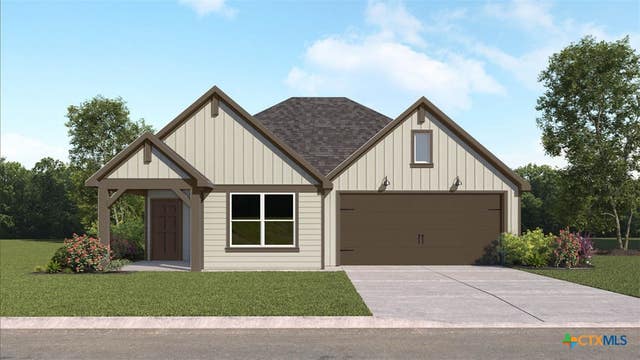
269 Quarter Horse Road, Nolanville, TX 76559
Wildwood Estates · Bell County
Key Facts
Description
Welcome to the Madison floorplan at Wildwood Estates in Nolanville, Texas is a 4-bedroom, 2-bathroom two-story home covering approximately 2,076 sq. ft. The 2-car garage ensures plenty of space for vehicles and storage. As you step inside, you'll immediately notice the attention to detail and high-quality finishes throughout. The kitchen boasts beautiful flat panel birch cabinets, quartz countertops, and stainless-steel appliances, making it a chef's dream. The LED lighting adds a modern touch and creates a warm ambiance. On the second floor you will find the primary and secondary bedrooms with the laundry room and secondary bathroom. The secondary bedrooms have carpeted flooring and are conveniently located near the secondary bathroom and laundry room. The primary bedroom has an attached bathroom with a spacious walk-in closet with plenty of room for storage. Homes in this neighborhood are also equipped with smart home technology, allowing you to effortlessly control your environment with the touch of a button. Whether you’re adjusting the thermostat or turning on the lights, convenience is always at your fingertips. With its spacious layout, modern features, and prime location, Wildwood Estates is more than just a place to live – it’s a place to thrive. Don't miss out on the chance to be a part of this extraordinary community. Schedule a tour today!
Property Information
Property Type
Residential
Sub-Type
Single Family Residence
Style
Other / SeeRemarks
Year Built
2026
Living Area
2,076 sq ft
Lot Size
0.16 acres
Garage Spaces
2
MLS® Listing#
619707
Property Features
Interior
Exterior
Appliances
Cooling
Heating
Flooring
Fireplace
Pool
Parking
Laundry
Fencing
Lot Features
Foundation
Roof
Community
Utilities
Sewer
Water Source
Rooms
- BathroomMain
Schools
- Elementary:
- Cavazos Elementary School
- Middle:
- Eastern Hills Middle School
- High:
- Harker Heights High School
Financial Details
HOA
$236 / Annually
Management Trust
Parcel Number
269quarterhorse
Directions
From Temple: Follow I-35 South and take a slight right towards I-14/US-190 West. Take exit 292 and turn right on N Main Street and less then half a mile you will turn left on W Avenue I. Continue onto 439 Spur/Farm to Market Spur 439 and turn left onto North Drive.
Affordability Calculator
$56,970
Estimated monthly payment
$1,516/mo
Principal $227,880 · Est. interest $317,913 over 30 yrs
Neighborhood Market Statistics
How this home compares to active listings in Nolanville, TX
- $369,811
- Median Listing Price
- 54
- Median Days on Market
- 2,168
- Median Sq Ft
- $177
- Median Price / Sq Ft
- 94
- Active Listings
- This home’s price is 23% below the area median.
- Its price per sq ft is 22% below the area median.
Market statistics compiled from active EXIT Realty® and MLS listings in Nolanville, TX.
Similar Homes Nearby
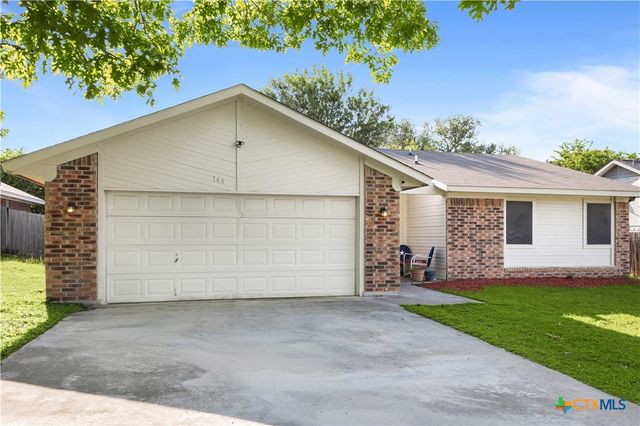
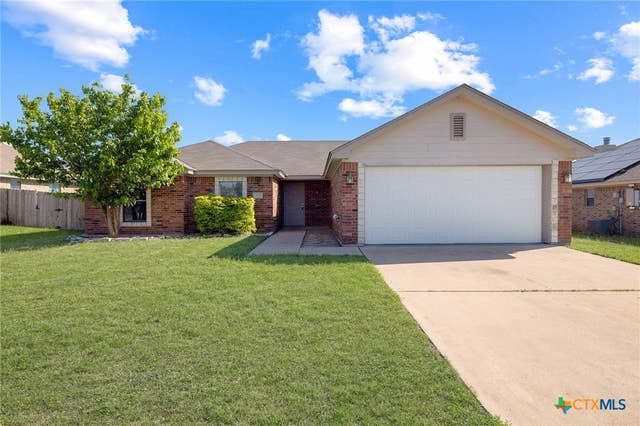
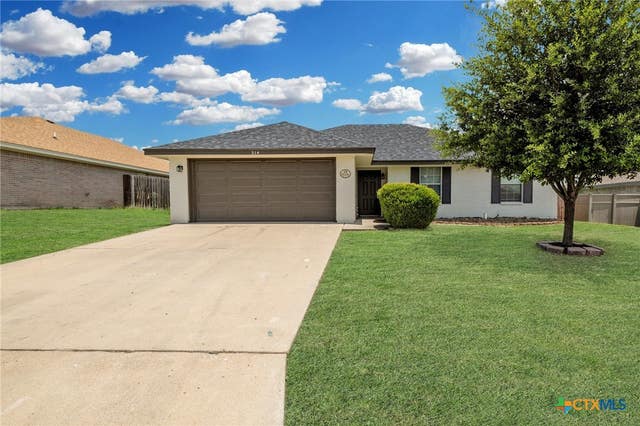


Similar Home Values
Comparable nearby listings and their asking prices.
| Address | Price | Beds | Baths | Sq Ft |
|---|---|---|---|---|
| 144 Jordan Loop, Nolanville, TX | $207,000 | 3 | 2 | 1,266 |
| 120 Cedar Ridge Drive, Nolanville, TX | $238,500 | 4 | 2 | 1,668 |
| 214 Timber Ridge Drive, Nolanville, TX | $239,900 | 4 | 2 | 1,586 |
| 265 Quarter Horse Road, Nolanville, TX | $243,575 | 3 | 2 | 1,415 |
| 305 Clydesdale Lane, Nolanville, TX | $244,640 | 3 | 2 | 1,501 |
| 242 Quarter Horse Road, Nolanville, TX | $252,075 | 3 | 2 | 1,415 |
Moving Cost Estimate
Listing Courtesy: Nexthome Tropicana Realty - (254) 616-1850