
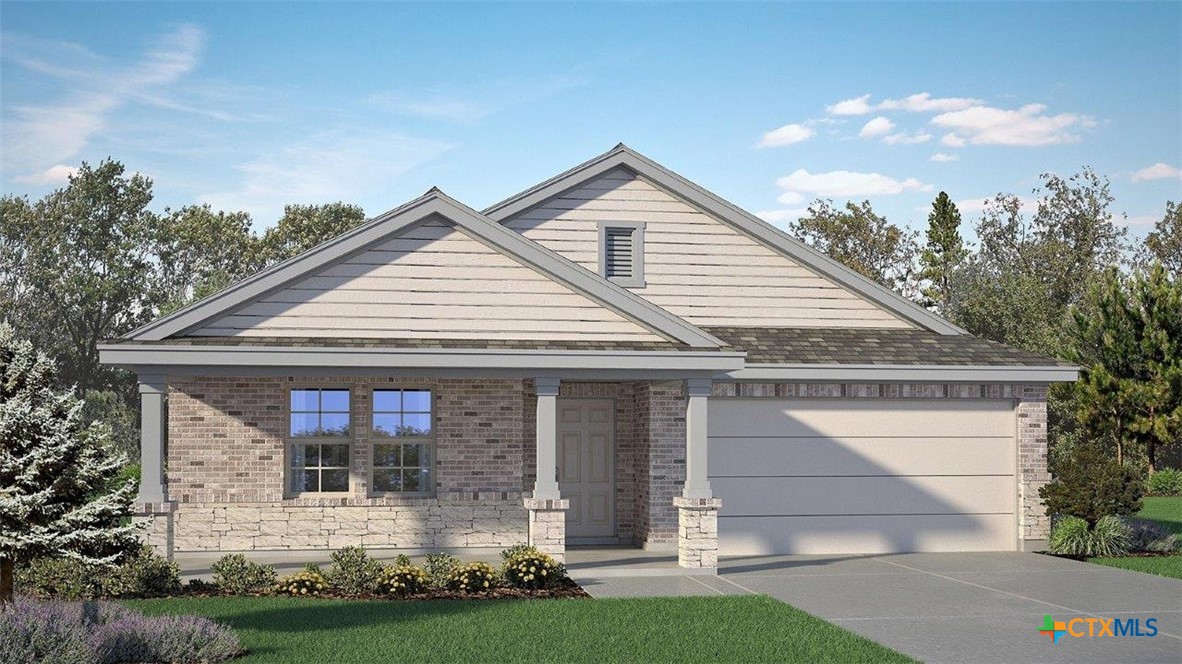
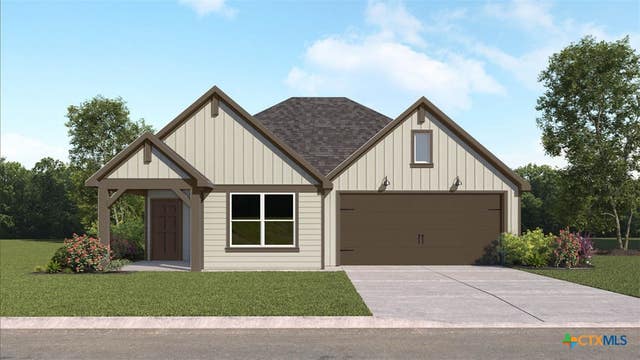
2013 Buckner Street, Nolanville, TX 76559
Warrior's Legacy · Bell County
Key Facts
Description
Discover the Dakota floorplan at Warrior’s Legacy, this beautiful single story 2-3 car garage option home in Nolanville, Texas is just what you have been looking for. Inside this beautiful 4-bedroom, 2-bathroom floorplan, you’ll find approximately 1,568 square foot home that makes the most of its space. The living area Is an open concept, where your kitchen, living, and dining areas blend seamlessly into a space perfect for everyday living and entertaining. The kitchen features flat panel birch cabinets and granite countertops, with decorative tile backsplash. Enjoy the open dining area that is connected to the covered patio for you to enjoy the views of nature from the backyard. The primary bedroom features an attached primary bathroom with a walk-in shower that can be opted for a tub and shower, and a spacious walk-in closet for all your belongings. The secondary bedrooms share a functional bathroom between them, along with spacious closets space for storage. You’ll enjoy the smart home technology that is built into every D.R. Horton home. You will always be connected as you control and secure your home through the Qolsys smart panel, through your phone, or even with your voice. There’s no reason to wait, come look at the Dakota floorplan today.
Property Information
Property Type
Residential
Sub-Type
Single Family Residence
Year Built
2026
Living Area
1,568 sq ft
Lot Size
0.14 acres
Garage Spaces
2
MLS® Listing#
619614
Property Features
Interior
Exterior
Appliances
Cooling
Heating
Flooring
Fireplace
Pool
Parking
Laundry
Fencing
Lot Features
Construction
Foundation
Roof
Community
Utilities
Sewer
Water Source
Rooms
- BathroomMain
Schools
- Elementary:
- Nolanville Elementary School
- Middle:
- Nolan Middle School
- High:
- Harker Heights High School
Financial Details
HOA
$250 / Annually
PamCo
Parcel Number
543505
Directions
From Temple: Follow I-35 South and take a slight right towards I-14/US-190 West. Take exit 292 and turn left on South Main Street and follow onto Old Nolanville Road. Turn left on Warriors Path Road and turn left on Truscott Parkway.
Affordability Calculator
$54,506
Estimated monthly payment
$1,451/mo
Principal $218,024 · Est. interest $304,163 over 30 yrs
Neighborhood Market Statistics
How this home compares to active listings in Nolanville, TX
- $369,811
- Median Listing Price
- 54
- Median Days on Market
- 2,168
- Median Sq Ft
- $177
- Median Price / Sq Ft
- 94
- Active Listings
- This home’s price is 26% below the area median.
- Its price per sq ft is 2% below the area median.
Market statistics compiled from active EXIT Realty® and MLS listings in Nolanville, TX.
Similar Homes Nearby
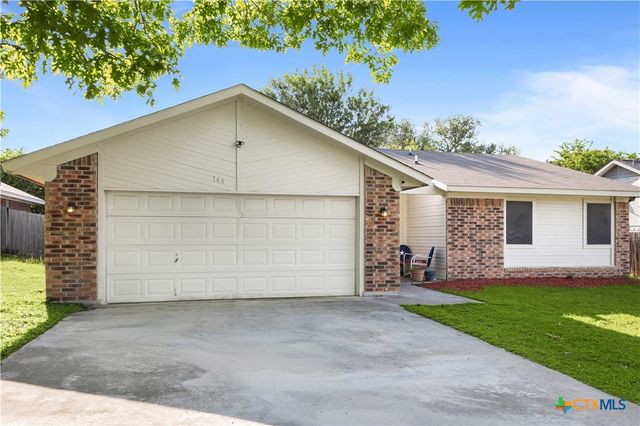
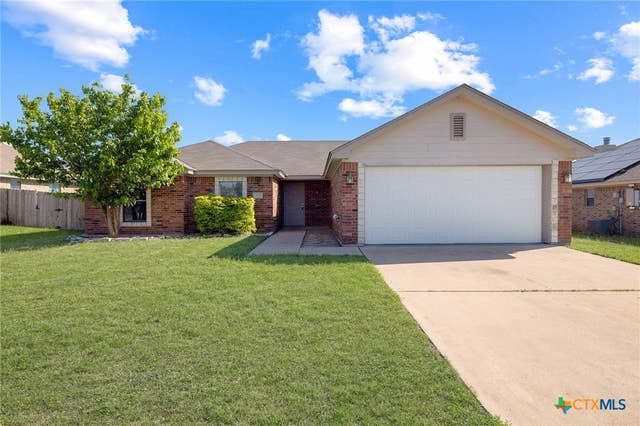
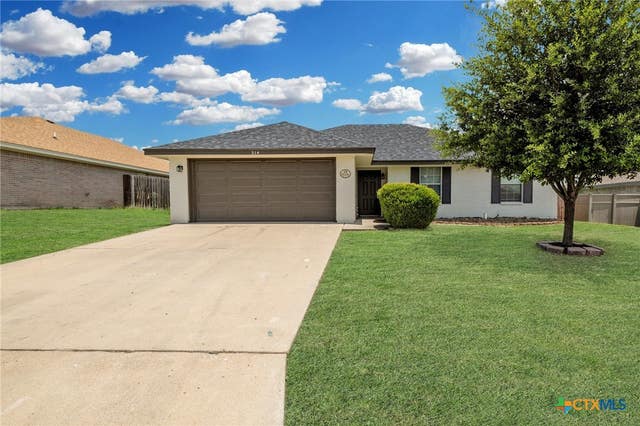


Similar Home Values
Comparable nearby listings and their asking prices.
| Address | Price | Beds | Baths | Sq Ft |
|---|---|---|---|---|
| 144 Jordan Loop, Nolanville, TX | $207,000 | 3 | 2 | 1,266 |
| 120 Cedar Ridge Drive, Nolanville, TX | $238,500 | 4 | 2 | 1,668 |
| 214 Timber Ridge Drive, Nolanville, TX | $239,900 | 4 | 2 | 1,586 |
| 265 Quarter Horse Road, Nolanville, TX | $243,575 | 3 | 2 | 1,415 |
| 305 Clydesdale Lane, Nolanville, TX | $244,640 | 3 | 2 | 1,501 |
| 242 Quarter Horse Road, Nolanville, TX | $252,075 | 3 | 2 | 1,415 |
Moving Cost Estimate
Listing Courtesy: Nexthome Tropicana Realty - (254) 616-1850